Living with a compact bathroom doesn’t mean you have to settle for a cramped tub or a dark, outdated shower curtain. In fact, small spaces are the best canvas for creative design! Switching to a modern walk-in shower is one of the most effective ways to reclaim floor space, maximize natural light, and create a bright, spa-like sanctuary at home.
From space-saving frameless glass partitions to clever tile layouts, these walk in shower designs for small bathrooms will help you transform every inch of limited square footage into a stylish, highly functional retreat.
1. Curbless Entrance with Continuous Floor Tile
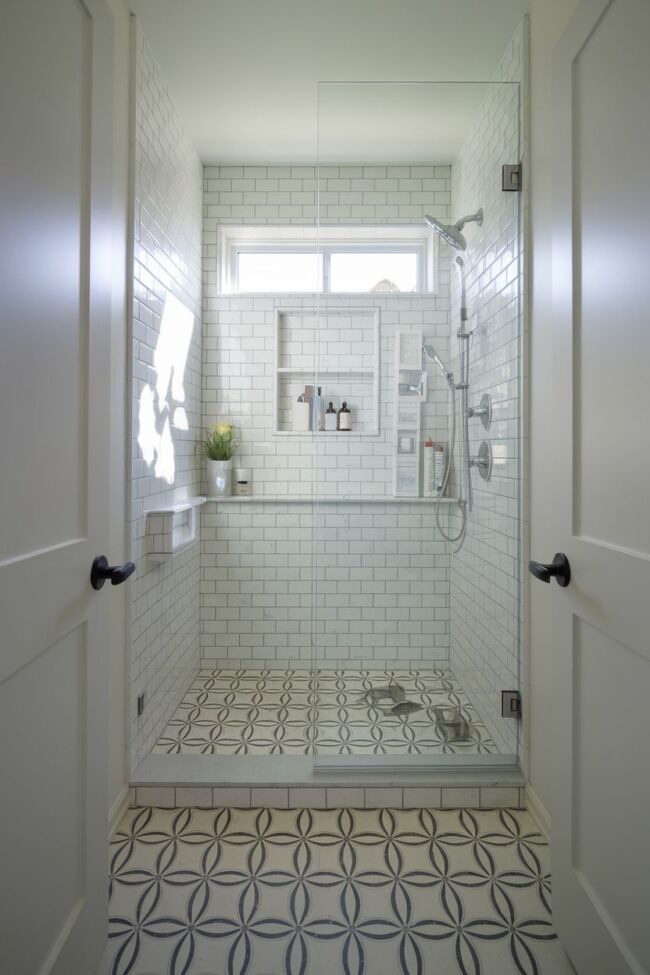
Eliminate physical thresholds altogether with a zero-entry (curbless) walk-in shower. Extending the exact same floor tile from the main bathroom directly into the shower pan removes visual breaks, tricking the eye into seeing a much larger room.
2. Single Fixed Frameless Glass Shield
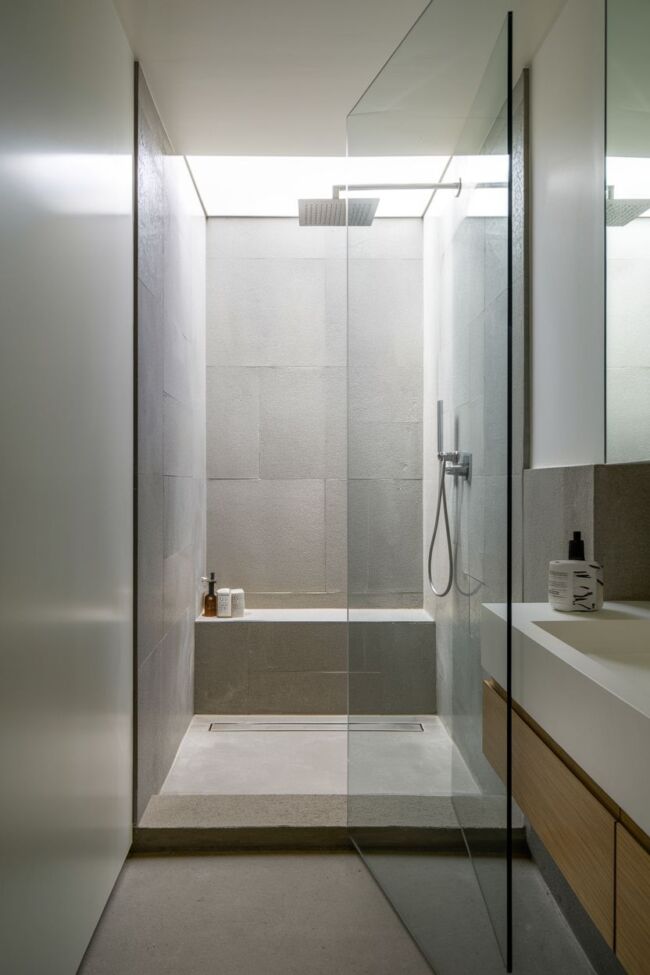
Skip bulky swinging or sliding doors that require clearance space. A single stationary glass panel keeps water contained while leaving half of the entrance completely open, maintaining clear sightlines across small bathrooms.
3. Corner Neo-Angle Enclosure
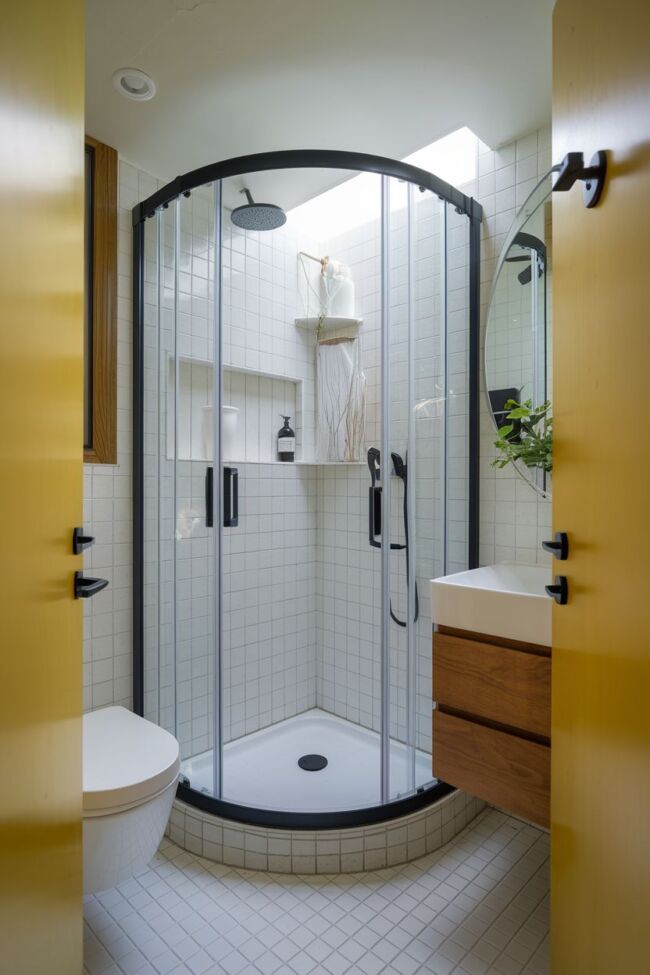
If you are working with an awkward square footprint, position your walk-in shower in the corner. A neo-angle or curved glass enclosure cuts off sharp corners, freeing up valuable traffic space around the toilet and vanity.
4. Space-Saving Recessed Shower Niche
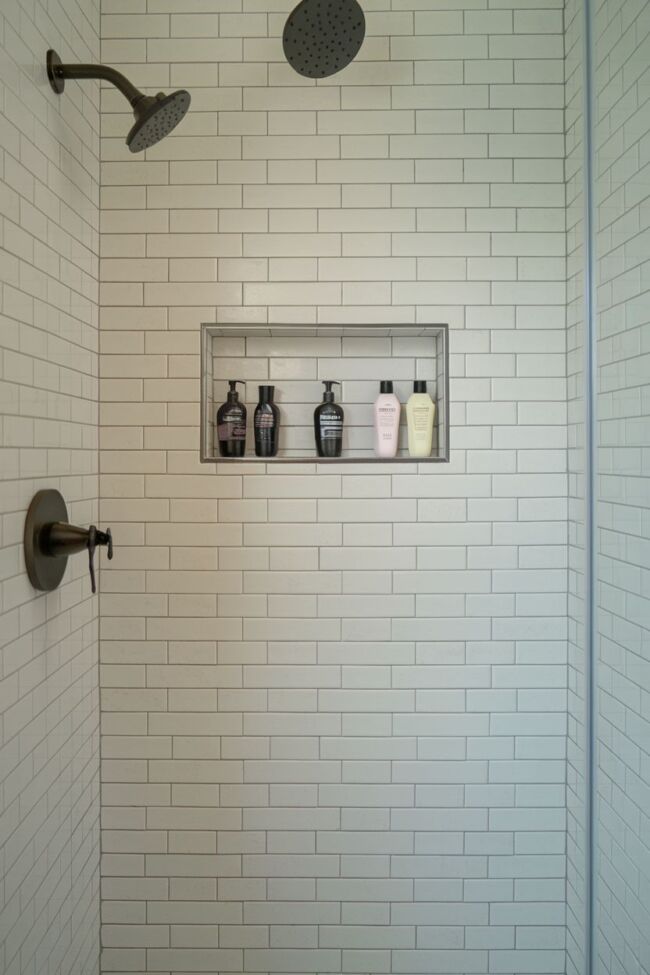
Avoid protruding wire caddies that clutter your shower space. Building a recessed tile niche directly into the wall keeps shampoo bottles organized and flush with the tile surface, preserving precious standing area.
5. Floor-to-Ceiling Vertical Tile Layout
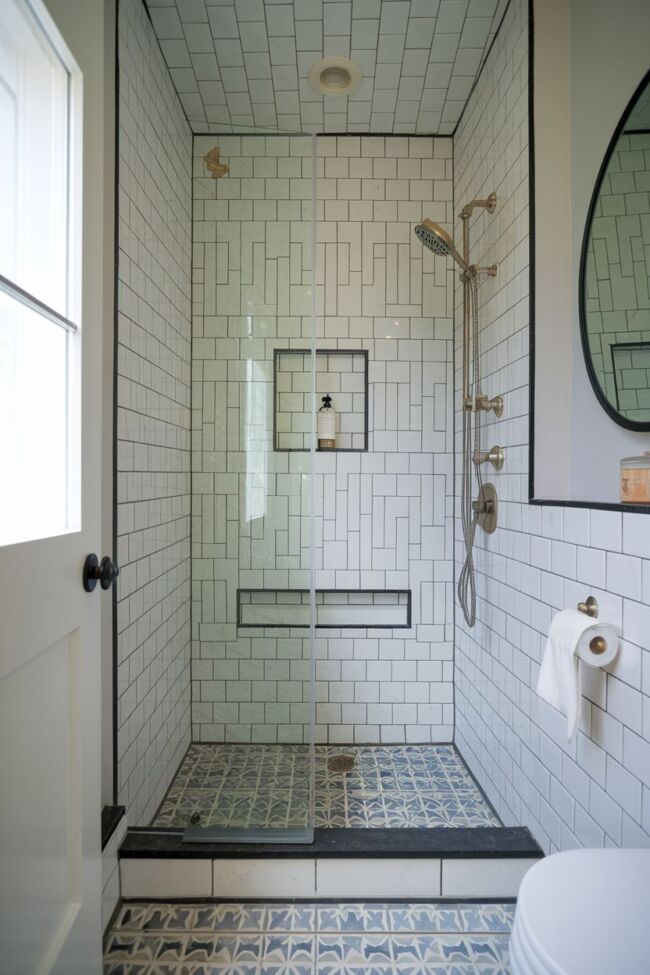
Draw the eye upward to create the illusion of higher ceilings. Stacking slim subway tiles vertically or using vertical kit-kat (finger) tiles makes compact shower enclosures feel significantly taller and more open.
Small Bathroom Design Formula:
Light Color Palette: Soft neutrals reflect light across tight corners.
Clear Frameless Glass: Eliminates visual partitions and shadows.
Linear Drains: Allows for single-slope flooring with larger tiles.
6. Sliding Glass Door System for Narrow Layouts
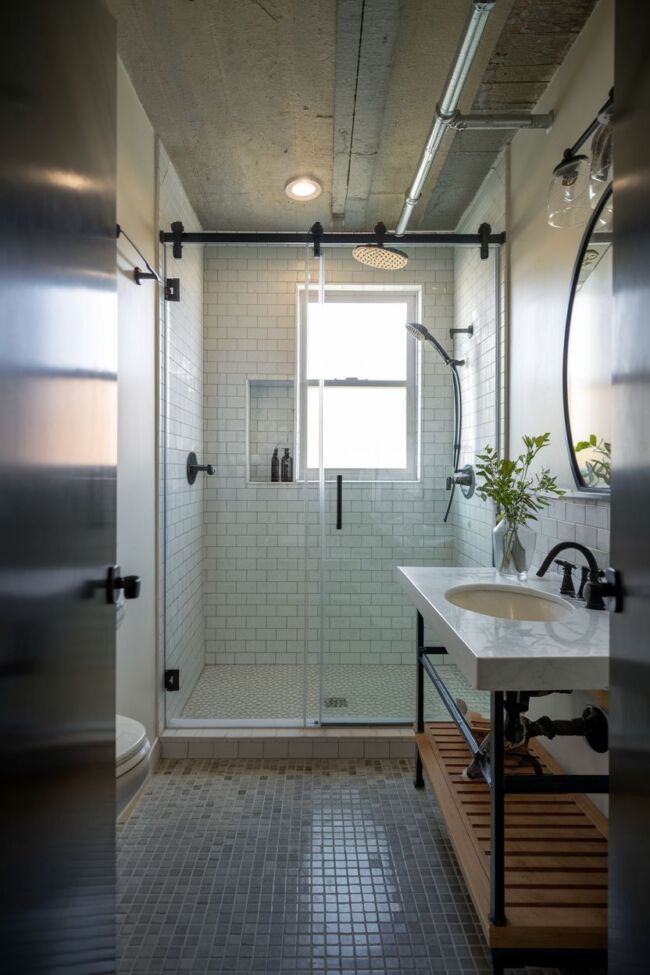
For long and narrow bathrooms, a sleek bypass sliding glass door system offers full enclosure without taking up external floor space when opened. Opt for exposed roller hardware for a modern, industrial touch.
7. Skylight-Illuminated Shower Nook
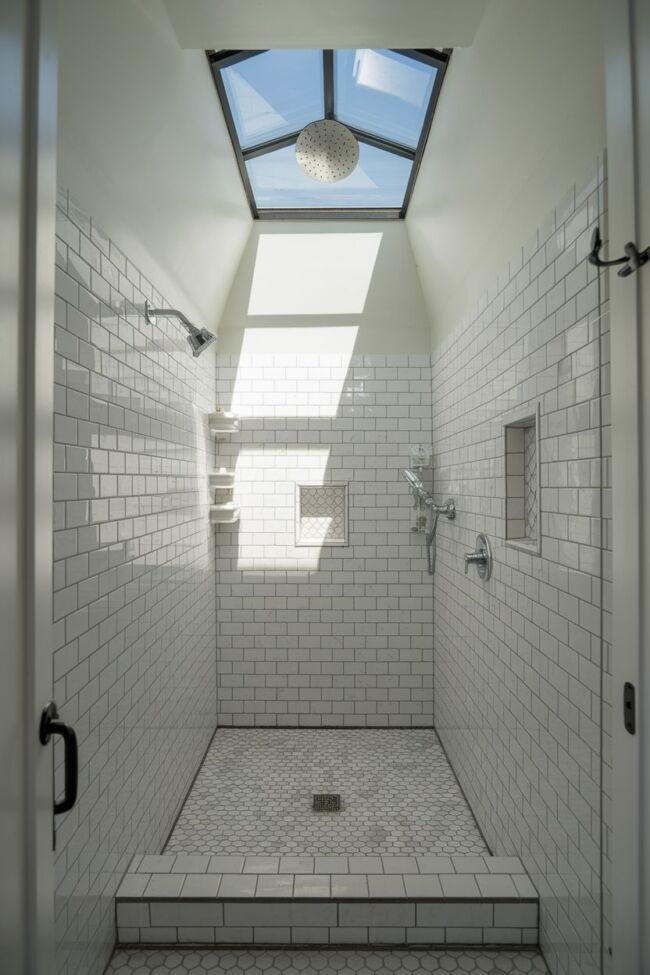
If wall space for windows is unavailable, place your small walk-in shower beneath a roof skylight. Natural overhead daylight floods dark corners, making compact tile enclosures feel expansive and fresh throughout the day.
8. Compact Walk-In Shower with Built-In Floating Bench
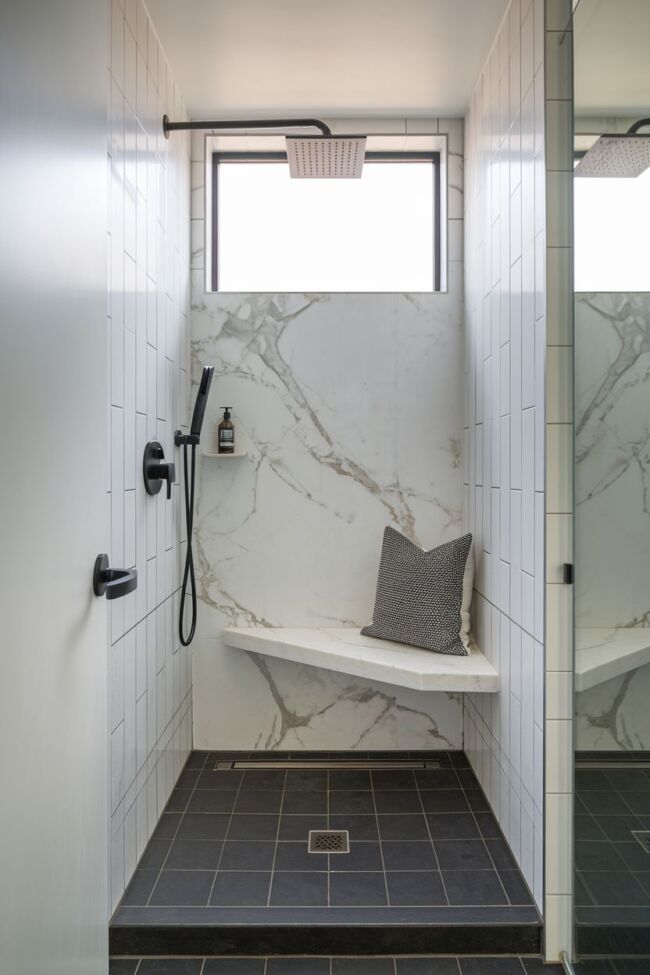
You don’t need a massive master bath to enjoy bench seating. Cantilevering a slim marble or quartz floating bench off the wall provides functional seating without blocking floor space or water drainage.
9. High-Contrast Black and White Petite Enclosure
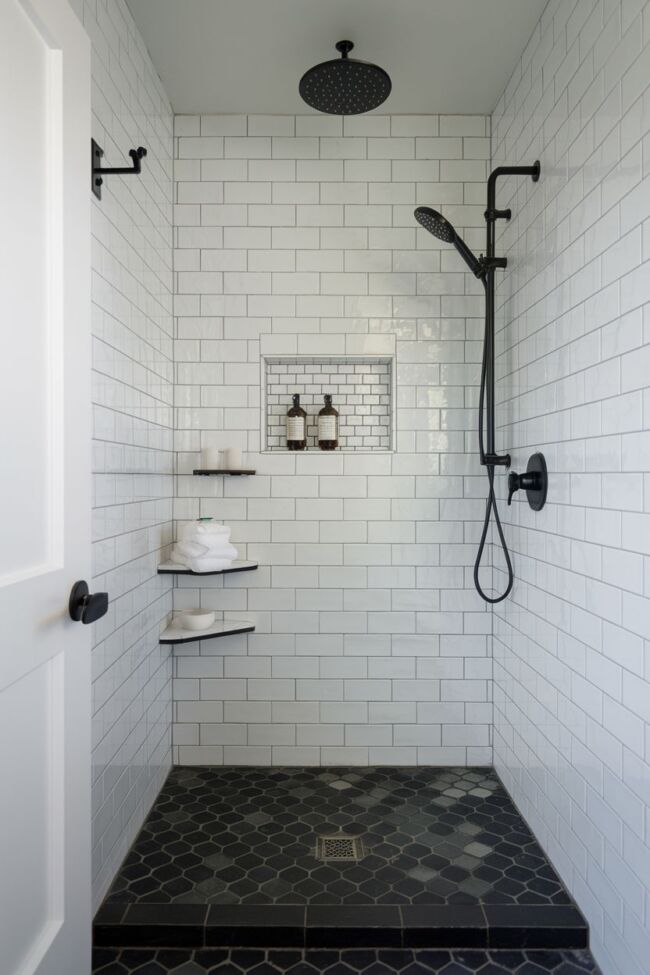
Small spaces can handle bold choices! Pair classic white subway wall tiles with dark charcoal grout and matte black shower hardware. The crisp contrast adds depth and structure without making the room feel small.
10. Half Pony Wall with Glass Top
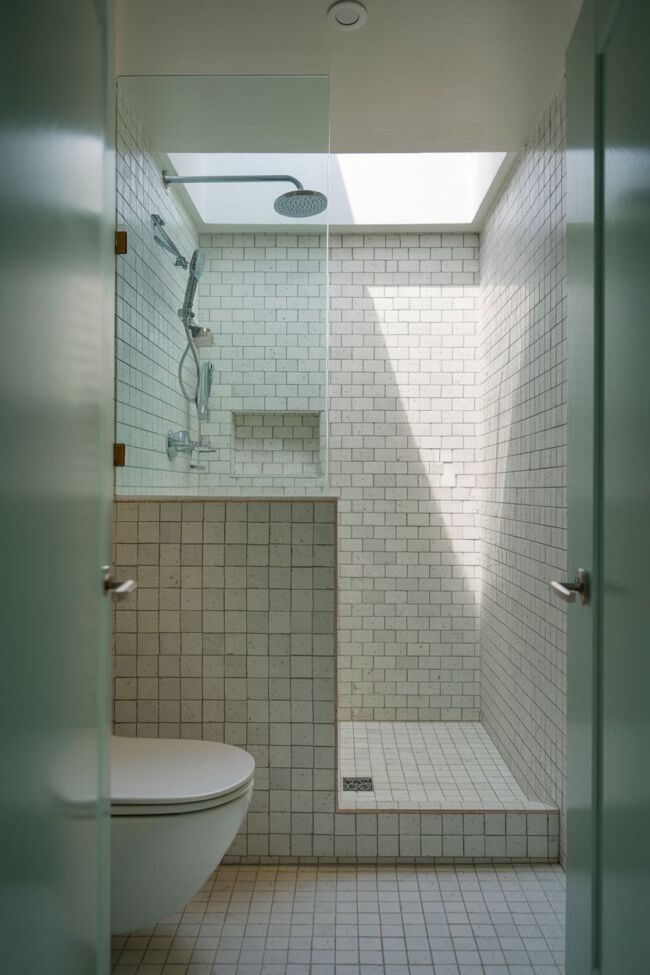
Combine privacy and openness by pairing a low tiled pony wall with a glass panel above it. The lower wall hides plumbing fixtures and toilet views while the glass upper section keeps light moving through the space.
11. Light-Reflecting Zellige Tile Accent Wall
Handcrafted glossy Zellige or glass tiles feature subtle uneven surfaces that catch and reflect light in multiple directions. Tiling the back wall of a small walk-in shower with light-reflecting tiles brightens up the entire room.
12. Monochromatic Neutral Color Palette
Using a single, soft neutral color—like warm alabaster, soft greige, or light gray—across the walls, ceiling, and floor eliminates visual boundaries, giving tight layouts a seamless, airy feel.
Top Tile Picks for Small Walk-In Showers:
Large-Format Porcelain: Fewer grout lines mean less visual clutter.
Penny Rounds & Hexagons: Great for slip-resistant shower pans in tight angles.
Glossy Subway Tile: Reflects ambient fixture light back into the room.
13. Walk-In Shower Convertible Alcove
Replace an unused or outdated bathtub with a custom walk-in shower designed to fit the exact footprint of the old tub. It utilizes existing plumbing lines while immediately doubling the visual openness of the bathroom.
14. Mirrored Accent Panel Inside the Enclosure
Incorporate a waterproof mirrored panel or mirrored tile strip inside the shower zone. Mirrors naturally double visual depth and reflect light, making narrow walk-in shower stalls feel twice as wide.
15. Wall-Mounted Concealed Shower System
Bulky shower valves and external piping can crowd small shower spaces. Installing concealed thermostatic valves and a flush-mounted ceiling rainfall head keeps the walls clean, sleek, and minimalist.
16. Integrated Moisture-Loving Greenery
Soften rigid tile lines by introducing compact, humidity-loving plants like pothos or ferns on a built-in shower niche or window ledge. Greenery brings vibrant color and a soothing spa vibe to small spaces.
17. Fluted Glass Divider for Stylish Privacy
If total glass transparency feels too open in a shared family bathroom, opt for fluted (reeded) glass. The ribbed texture diffuses light beautifully while blurring sightlines for soft, elegant privacy.
18. Continuous Pebble Mosaic Shower Flooring
Bring outdoor textures indoors with flat-cut pebble mosaic flooring. Extending pebble tiles straight into a curbless walk-in shower pan adds natural foot grip, warm organic texture, and a cozy spa aesthetic.
19. Linear Drain for Large-Format Floor Tiles
Standard center drains require sloped shower pans with small mosaic tiles. Installing a sleek linear drain against one wall allows you to use seamless, large-format tiles across the entire small shower floor.
20. Sloped Ceiling Loft Conversion Shower
Transform awkward attic slopes or under-stairs spaces into a custom walk-in shower. Custom-cut glass panels tailored to the exact angle of your ceiling turn architectural challenges into high-end, bespoke features.
Maximizing a compact bathroom is all about choosing smart visual tricks that prioritize light, continuity, and clean sightlines. Whether you choose a curbless glass enclosure, vertical stacked tiles, or a space-saving recessed niche, these walk in shower designs for small bathrooms prove that limited square footage can still deliver maximum style.
📌 Pin this article to your favorite Small Bathroom Remodel & Home Decor boards on Pinterest to keep these space-saving layout ideas ready for your next project!