Modern bathroom architecture is all about clean lines, continuous surfaces, open spatial flow, and minimalist functionality. Upgrading to a modern walk-in shower is the ultimate way to eliminate visual clutter, flood your space with light, and create a tranquil home retreat that feels straight out of a high-end design magazine.
Whether you are looking for seamless curbless transitions, industrial glass framing, or warm organic tile textures, these modern walk in shower designs will inspire your upcoming renovation and give you plenty of stunning ideas to save to your Pinterest boards.
1. Zero-Threshold Curbless Floor Integration
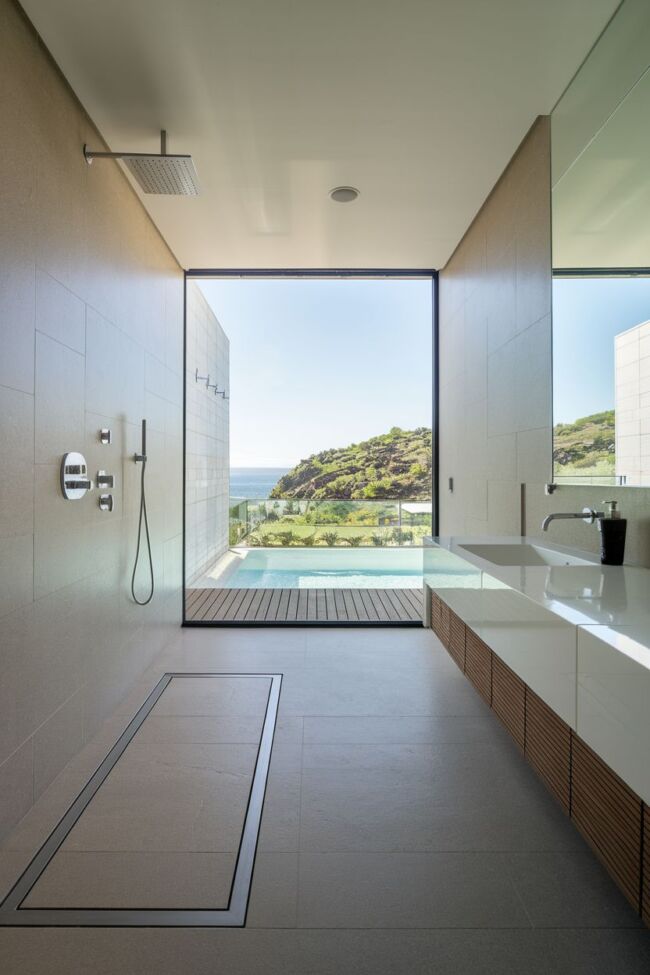
The hallmark of modern bathroom design is the seamless transition from the main floor right into the shower pan. Eliminating the threshold curb removes physical and visual barriers, creating a continuous, ultra-sleek layout that makes the entire room feel significantly larger.
2. Frameless Glass Panel with Minimal Hardware
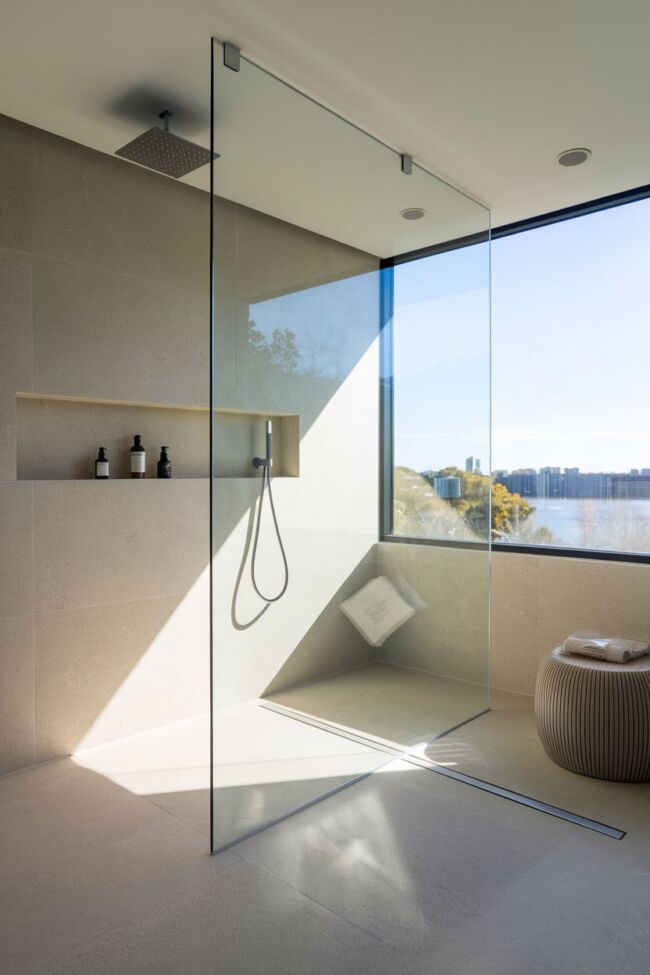
Keep sightlines entirely open with stationary, ultra-clear frameless glass partitions. By using hidden floor channels and minimal clips, the glass virtually disappears, allowing natural light to bounce freely while highlighting your shower’s interior tile work.
3. Integrated Linear Drains with Tile-In Covers
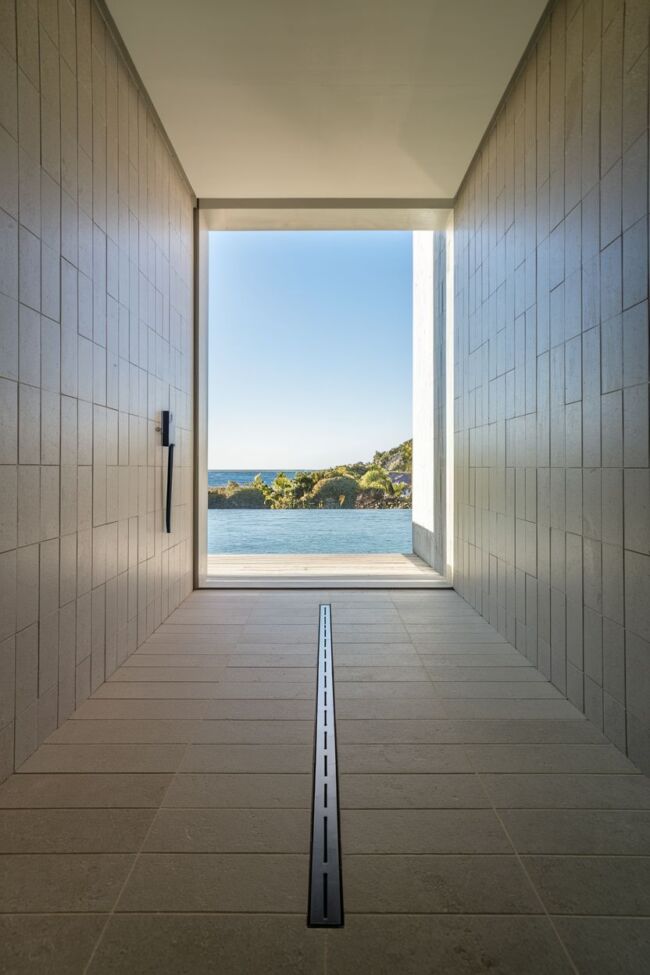
Swap traditional round center drains for a sleek linear drain positioned flush against the back wall. Opting for a tile-in drain cover hides the drainage hardware completely beneath your floor tiles for a clean, uninterrupted profile.
4. Vertical Stacked Kit-Kat (Finger) Tiles
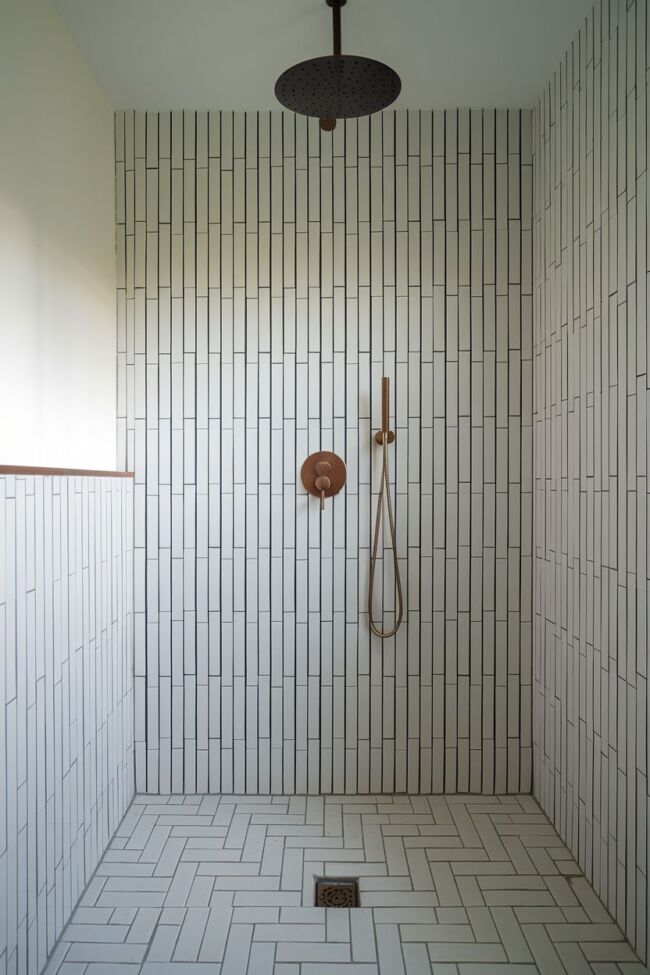
Modern design loves linear patterns. Stacking slim kit-kat tiles vertically creates a dynamic, contemporary backdrop that draws the eye upward, adding subtle texture while making low ceilings appear noticeably taller.
5. Concealed Thermostatic Valve Systems
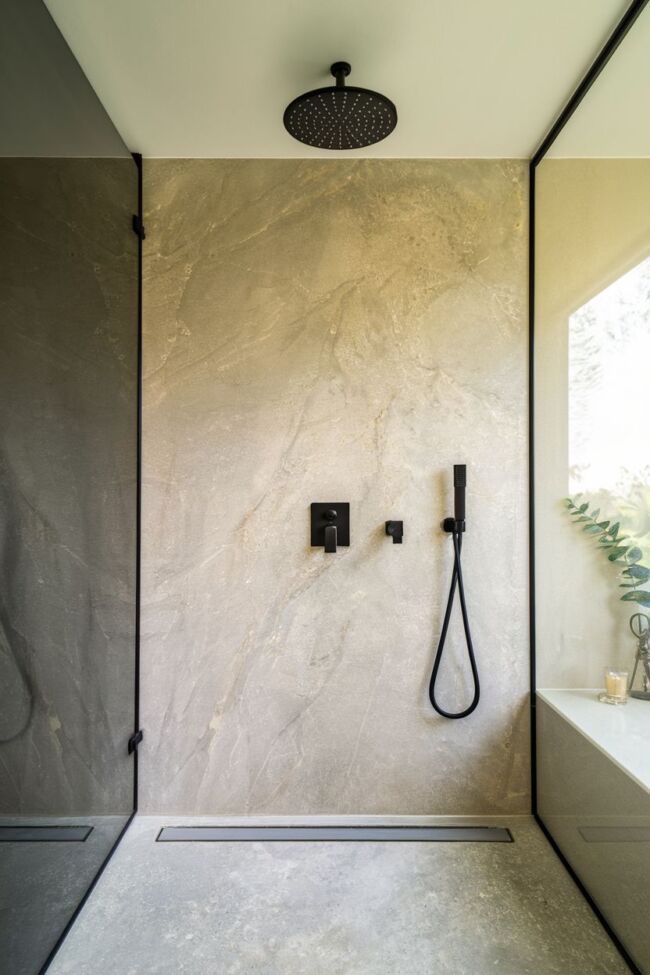
Keep wall surfaces clutter-free by specifying recessed or concealed shower controls. Hiding the bulk of the plumbing valves behind the tile wall leaves only sleek, minimalist dials and a flush ceiling rainfall head visible.
Modern Design Principles:
Less is More: Keep accessories hidden in recessed architectural niches.
Continuous Lines: Use large-format tiles to minimize busy grout lines.
Monochromatic Tones: Stick to cohesive, soft color palettes for a calming vibe.
6. Recessed LED Niche Lighting
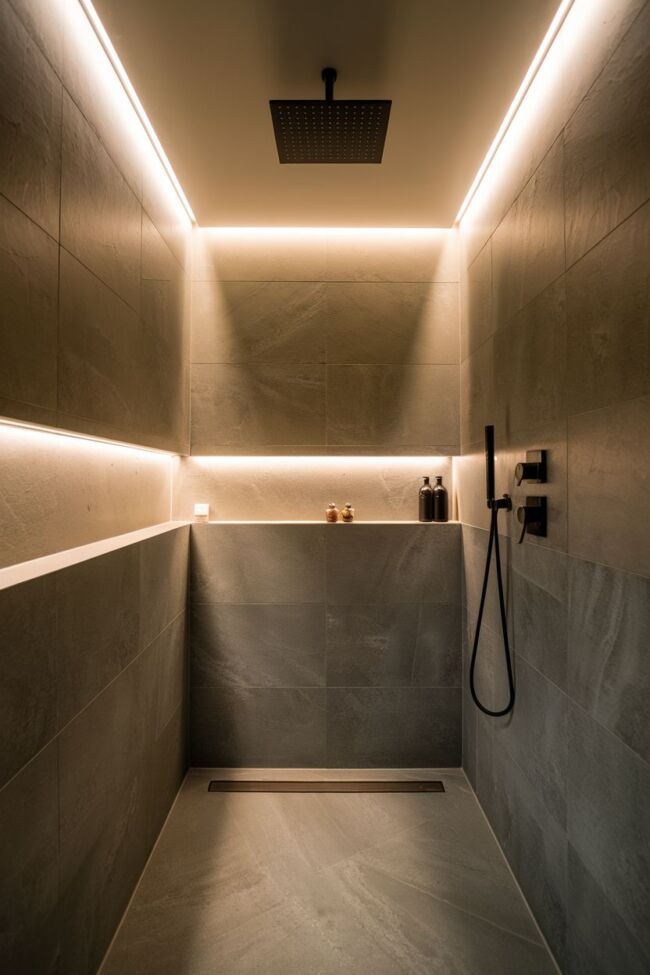
Lighting plays a massive role in setting a modern atmosphere. Installing waterproof warm LED strip lights inside recessed shower niches illuminates tile textures and provides soft, ambient lighting perfect for relaxing evening showers.
7. Black Crittall-Style Industrial Glass Framing
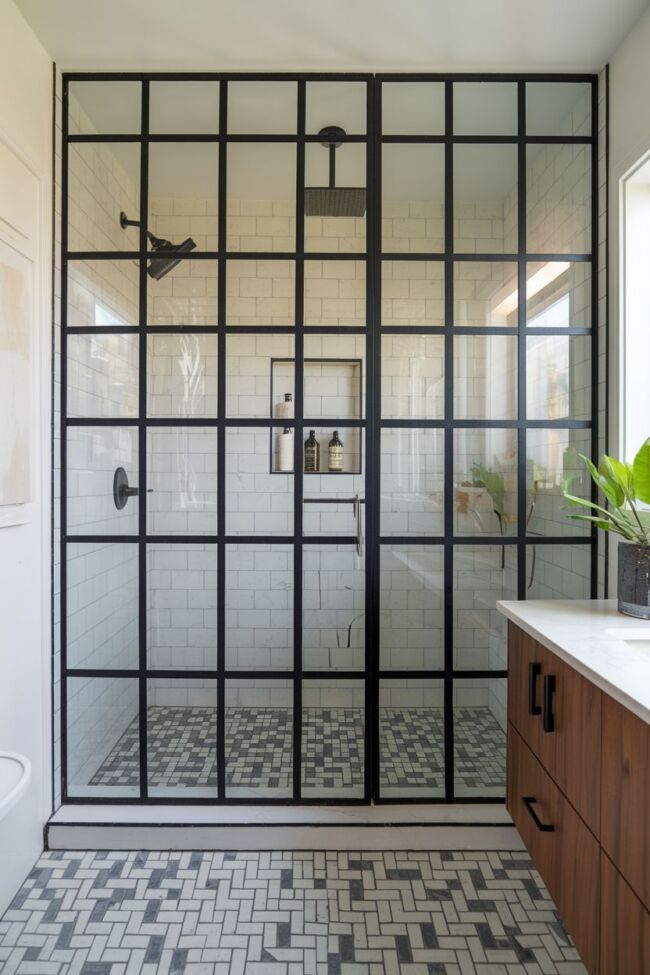
For a contemporary edge with an industrial touch, opt for black metal grid glass partitions. The bold black lines frame the shower area like a piece of architectural art while maintaining a bright, open feel.
8. Full-Height Book-Matched Marble Porcelain Slabs
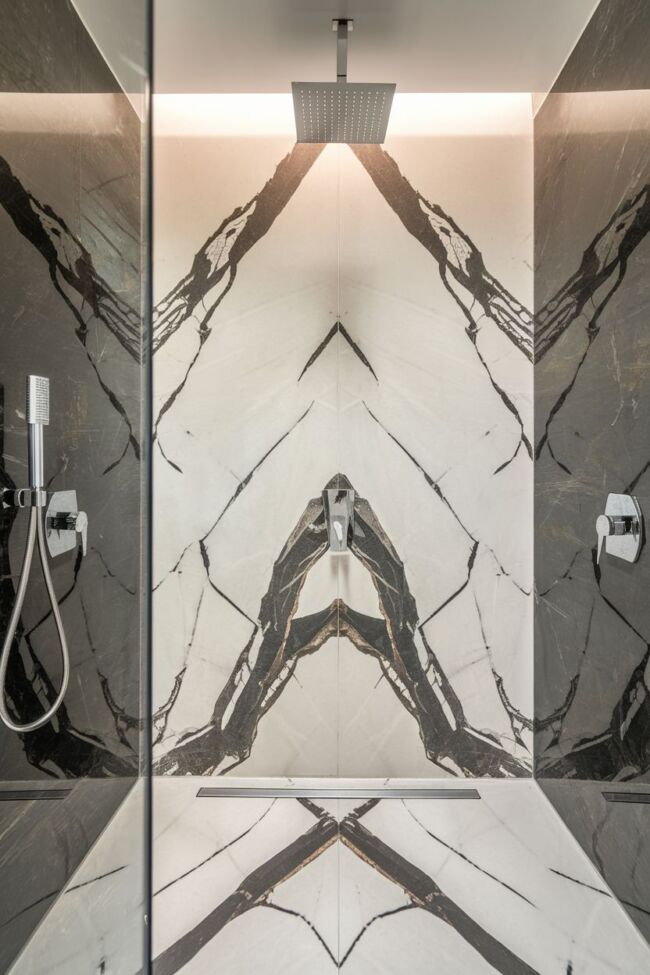
Minimize grout lines altogether by using large-format porcelain slabs. Book-matching two mirrored veined slabs on the main wall creates a dramatic, custom-built focal point that defines modern luxury.
9. Warm Organic Textures with Wood-Look Porcelain
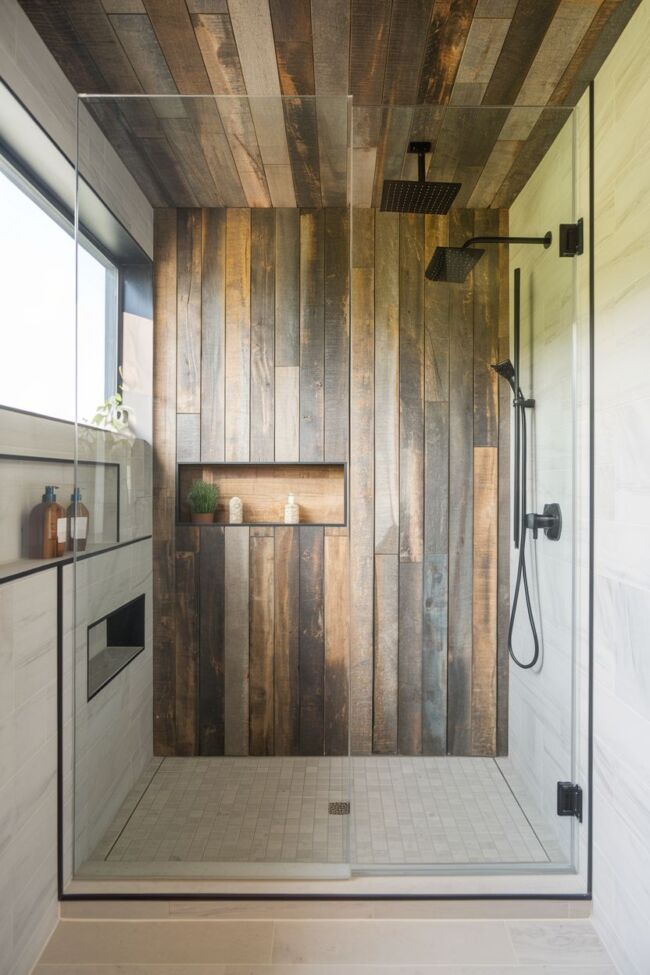
Modern design doesn’t have to feel cold or clinical. Introduce natural warmth by tiling your shower walls or ceiling with wood-look porcelain planks, balancing sleek glass and metal hardware with cozy organic textures.
10. Fluted Glass Partitions for Retro-Modern Privacy
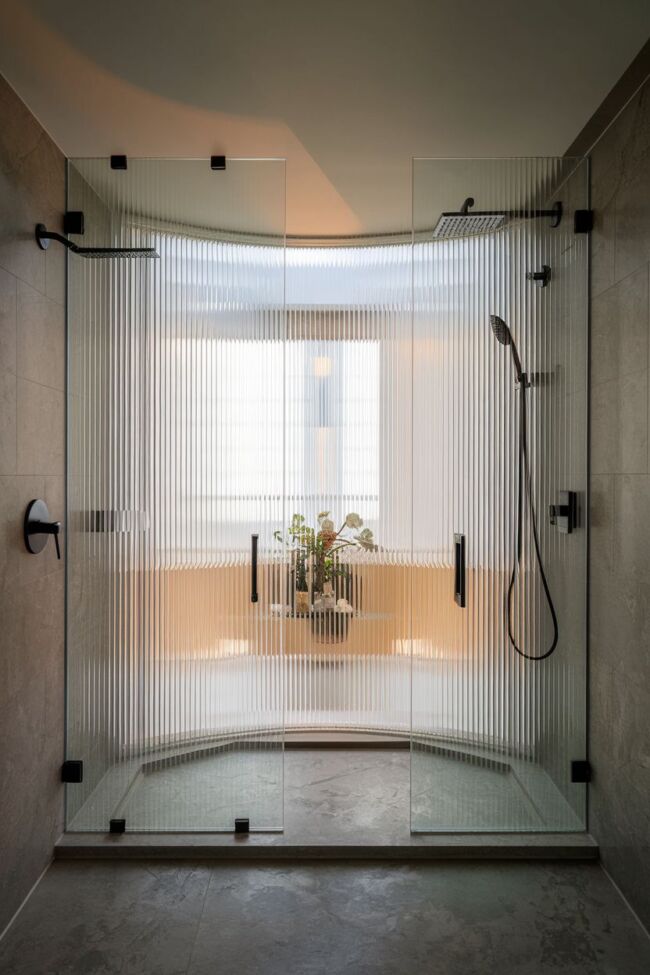
If total glass clarity feels too exposed, fluted (reeded) glass offers the perfect compromise. The ribbed vertical texture diffuses light into soft glows while blurring sightlines for stylish, architectural privacy.
11. Monochromatic Greige and Warm Alabaster Palettes
Step away from stark sterile whites and embrace soft, warm neutrals. Using greige, alabaster, or light beige porcelain tiles across the walls and floor creates a serene, cocooning environment that feels timelessly modern.
Top Modern Material Trends:
Large-Format Tiles: 24×48 or 48×48 inch tiles for a seamless finish.
Matte Black & Brushed Brass: Premium hardware finishes that resist fingerprints.
Textured Zellige & Fluted Tiles: Adds tactile warmth to clean layouts.
12. Floating Quartz Bench with LED Under-Glow
Elevate shower seating by cantilevering a thick quartz slab directly off the wall. Adding hidden LED lighting underneath the floating bench creates a weightless, glowing effect that enhances the room’s spatial depth.
13. High-Contrast Black and White Minimalist Layout
You can never go wrong with a crisp, high-contrast palette. Pair smooth white large-format wall tiles with a dark slate shower floor and matte black hardware for a sharp, contemporary look.
14. Open-Concept Corner Walk-In with Dual Showerheads
Optimize your floor plan by converting an open corner into a dual-head walk-in shower. Equipped with matching overhead rainfall heads and handheld sprayers, this layout delivers daily luxury without requiring full glass enclosures.
15. Floor-to-Ceiling Skylight Rain Canopy
Position a ceiling-mounted rainfall showerhead directly beneath a roof skylight. Showering under natural daylight or starlight brings an outdoor element into your master bathroom, highlighting natural stone textures.
16. Natural Pebble Pan with Concrete-Look Wall Tiles
Combine urban modern style with tactile nature. Smooth concrete-look porcelain wall tiles paired with a flat-cut black or white pebble shower pan create a soothing, textured spa floor that massages your feet.
17. Integrated Architectural Niche Extensions
Instead of a small square niche, extend your recessed shower niche horizontally across the entire length of the shower wall. Accentuate the long niche with contrasting mosaic tiles or subtle warm LED strip lighting for a clean, custom-built finish.
Creating a sleek, modern bathroom comes down to prioritizing clean sightlines, smart lighting, and continuous material transitions. Whether you choose curbless linear drains, vertical stacked tiles, or a frameless glass enclosure, these modern walk in shower designs prove that functional simplicity always delivers maximum aesthetic impact.
📌 Pin this article to your favorite Modern Bathroom Remodel & Home Decor boards on Pinterest to keep these architectural layout ideas ready for your renovation planning