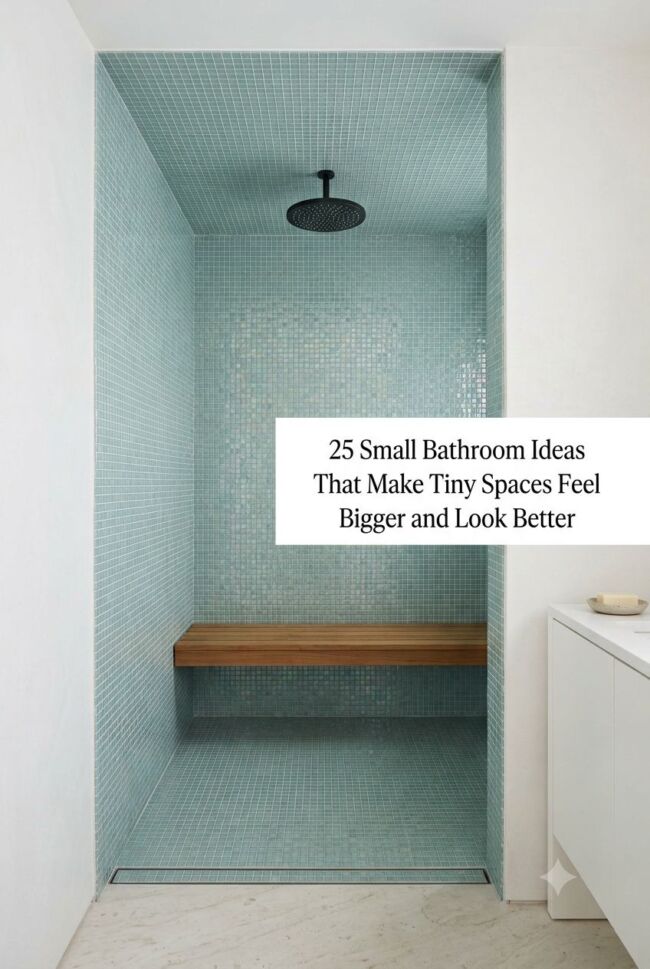
A small bathroom doesn’t have to feel like a cramped afterthought. With the right layout tricks, storage hacks, and design choices, even the tiniest space can look pulled-together and feel surprisingly roomy. These 30 ideas cover everything from smart shelving to bold tile work — so you can pick what fits your space, your style, and your budget.
1. Use a Large Format Tile to Visually Expand the Floor
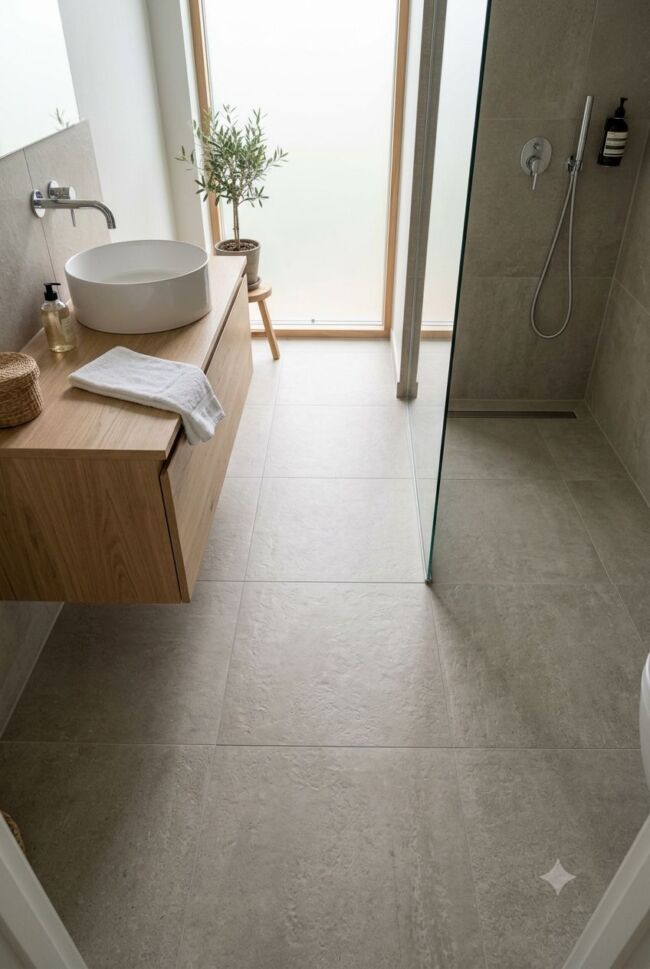
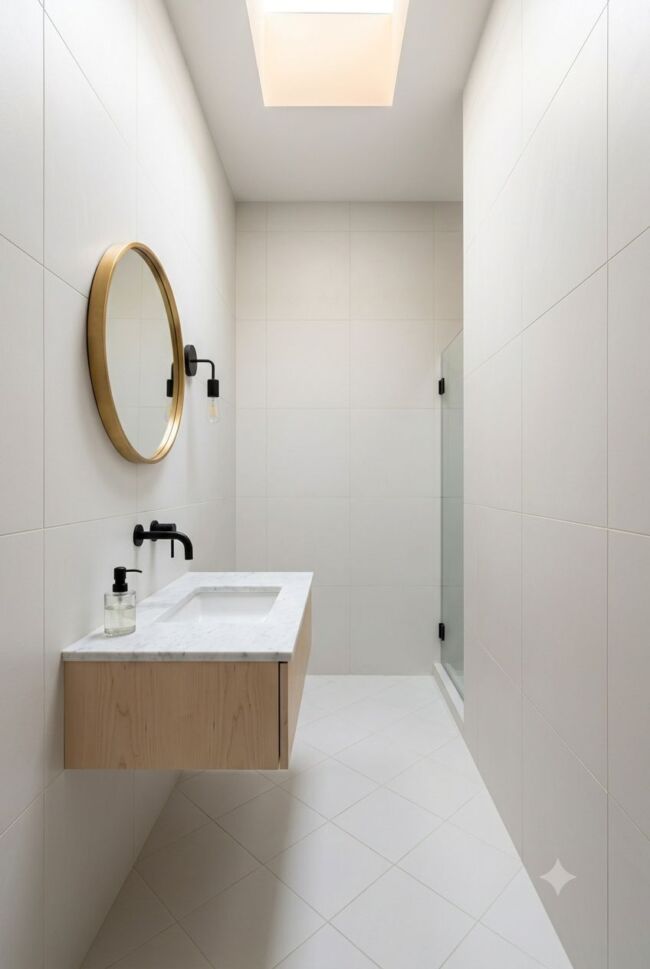
Large tiles mean fewer grout lines, and fewer grout lines mean your eye travels farther across the floor without interruption. In a tiny bathroom, that unbroken surface does a lot of heavy lifting. Go for a 24×24 inch tile in a warm neutral like greige or soft cream, and run it right into the shower base without a threshold. The result feels cohesive, calm, and noticeably more spacious than the square footage suggests.
2. Install a Corner Shower to Reclaim Floor Space
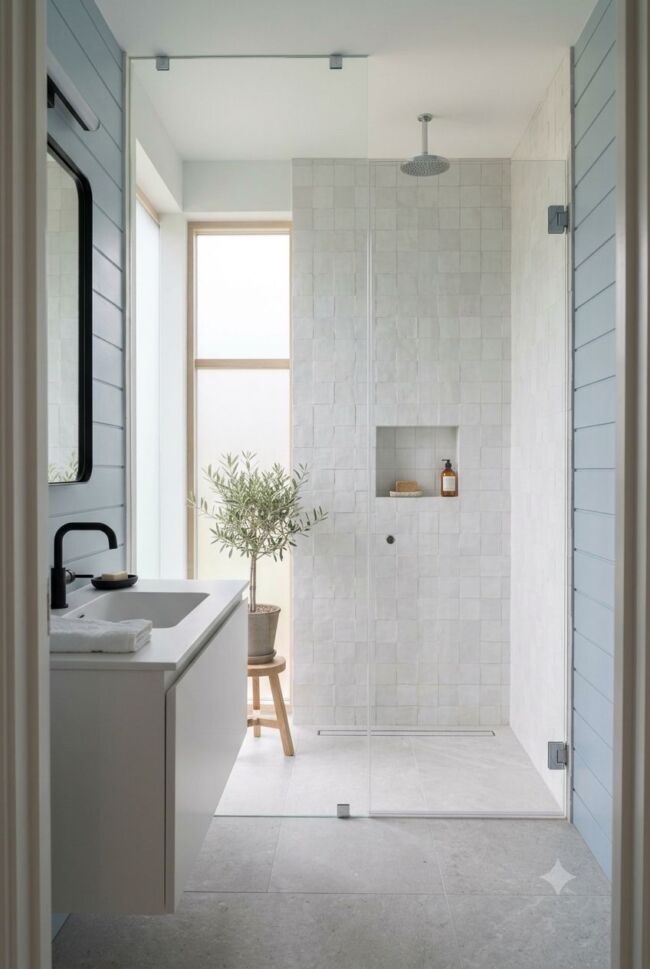
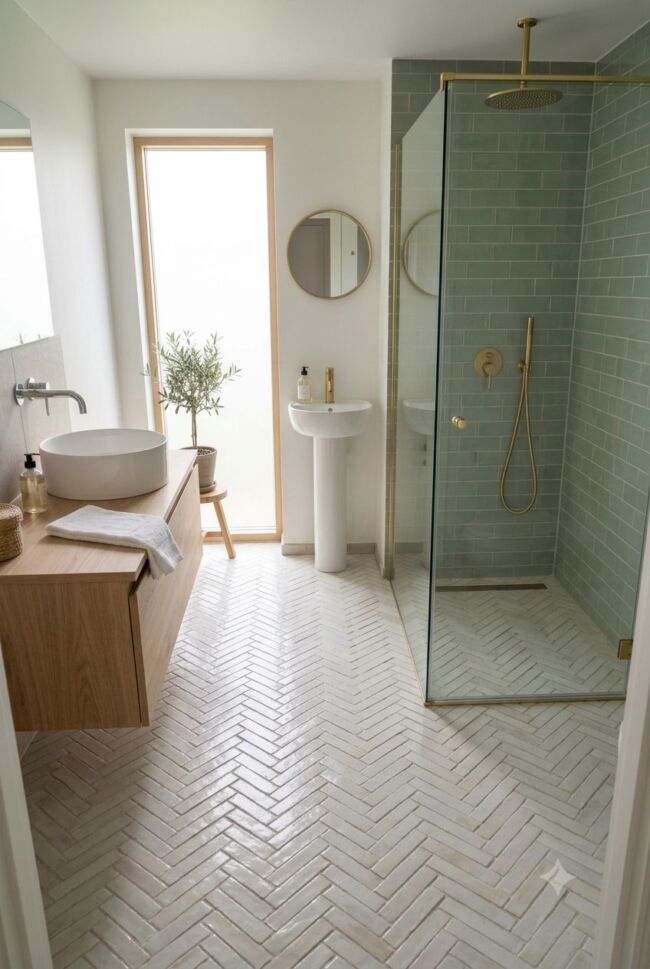
If your bathroom has a tub you never actually use, swapping it out for a corner shower is one of the smartest layout moves you can make. Tucking the shower into the corner frees up the center of the room and leaves breathing room around the sink and toilet. A frameless glass door keeps the visual line open so nothing feels boxed in. Add soft sage green tile inside for a fresh, spa-inspired touch that photographs beautifully too.
3. Mount Shelves Above the Toilet for Vertical Storage
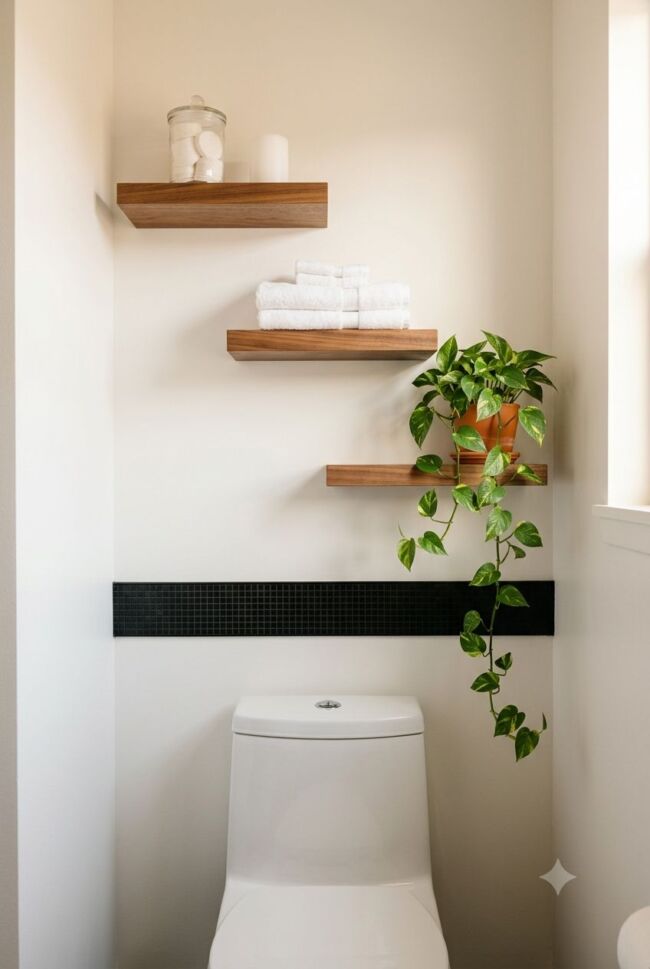
The wall above your toilet is some of the most underused real estate in a small bathroom. Three staggered floating shelves in walnut or white wood give you room for towels, a small plant, and a few pretty accessories without eating into your floor plan at all. Keep the styling intentional — a trailing pothos, a glass jar, a candle — and it looks curated rather than cluttered. This is one of the easiest DIY upgrades you can do in a single afternoon.
4. Choose a Pedestal Sink to Open Up Floor Visual Space
A pedestal sink might feel like a step backward if you’re used to vanity storage, but the visual payoff in a tiny bathroom is real. With no cabinet blocking the view, the floor stretches out and the room immediately feels less cramped. Pair it with a slim oval mirror in antique brass and a small woven basket at the base to hold extras. The classic silhouette also works across multiple styles — from vintage to modern farmhouse to transitional.
5. Add a Frameless Glass Shower Door Instead of a Curtain
A shower curtain closes off a chunk of your bathroom every time it’s drawn. Swapping it for a single frameless glass panel changes everything — your eye travels straight through to the back wall of the shower, and the whole room opens up. Floor-to-ceiling glass makes low ceilings feel taller too. If privacy is a concern, go for a lightly frosted panel on the lower half. It gives you coverage without blocking light or breaking the sightline.
6. Use a Mirrored Wall to Double the Visual Space
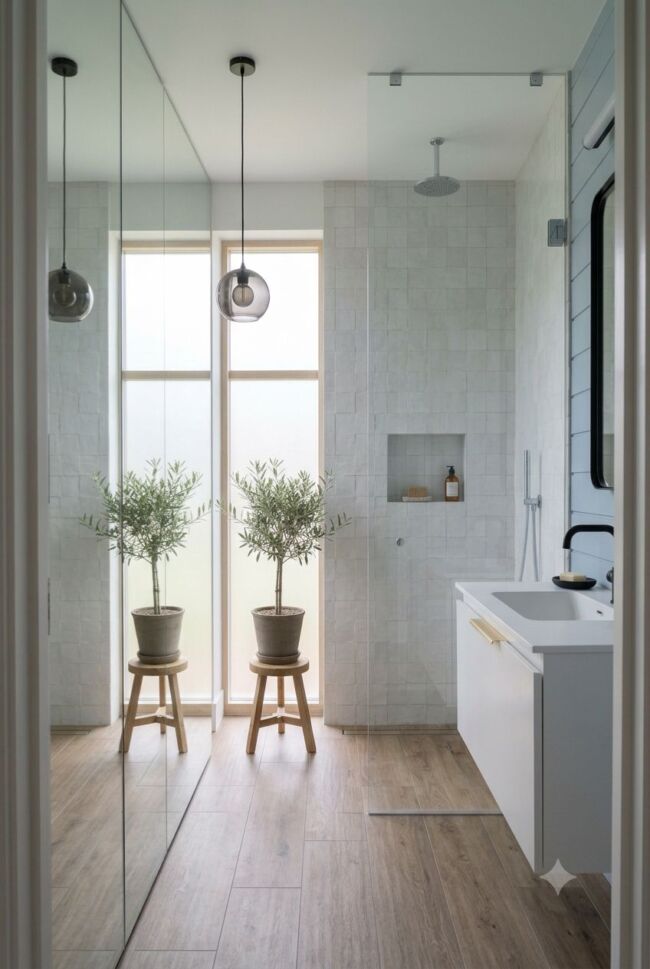
A single large mirror above the vanity is standard. A full floor-to-ceiling mirrored wall is a game changer. The reflection bounces light around the room and creates the illusion of a second bathroom right behind the first — instantly doubling the perceived depth. It works especially well in bathrooms with at least one natural light source, since the mirror amplifies whatever light is already there. Keep everything else simple so the reflection doesn’t feel overwhelming.
7. Try a Wet Room Layout to Eliminate the Shower Enclosure
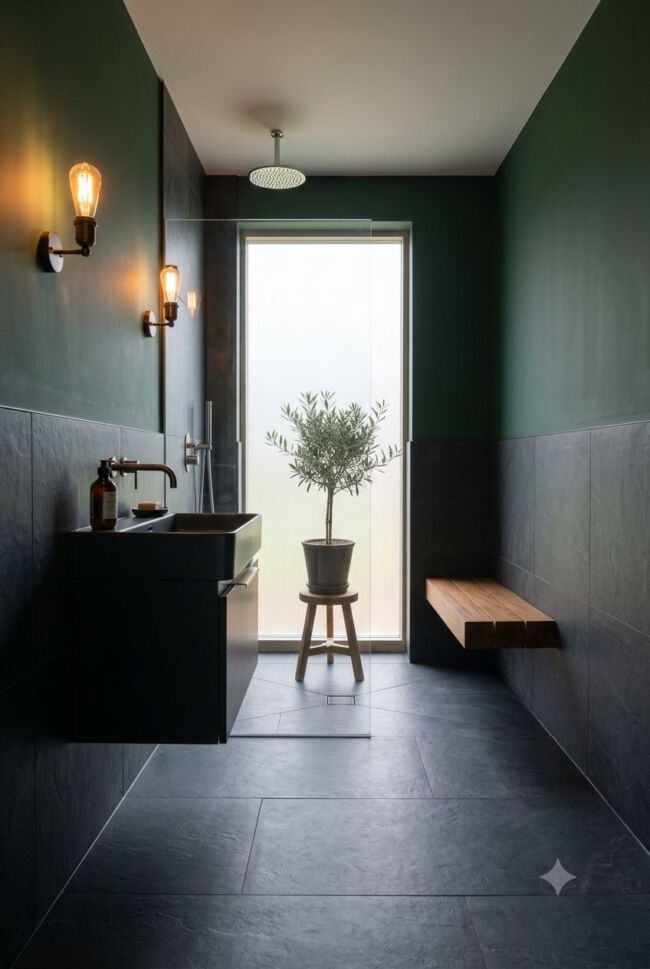
A wet room removes the shower enclosure entirely and turns the whole bathroom — or a defined zone of it — into a waterproofed, fully tiled shower space. Without a bulky enclosure eating into the layout, even the smallest bathroom feels dramatically more open. A linear drain along one wall handles the water flow cleanly. Dark slate tile on the floor and lower walls paired with deep matte green paint above creates a moody, high-end look that feels far from budget. This one does require proper waterproofing, so factor that into your planning.
8. Paint the Ceiling a Bold Color to Add Depth
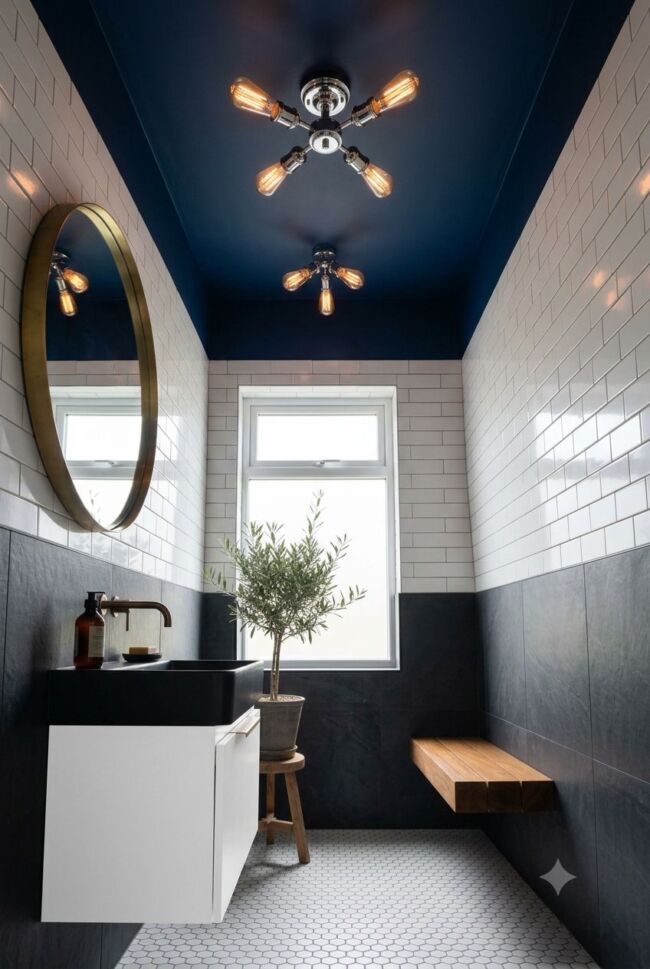
Most people paint the ceiling white and never think about it again. But in a small bathroom, a bold ceiling color is one of the easiest ways to add personality without touching the layout at all. Deep navy, forest green, or even a warm terracotta on the ceiling draws the eye upward and makes the room feel more deliberate and designed. Keep the walls light to balance the drama. The contrast alone gives the space a sense of height that a plain white ceiling simply can’t.
9. Install a Wall-Hung Toilet to Free Up Floor Space
Wall-hung toilets look sleek, but their real advantage in a tiny bathroom is practical — they free up several inches of floor space that a standard toilet base would otherwise occupy. That gap between the toilet and the floor makes cleaning easier and makes the room feel less cluttered at ground level. The cistern hides inside the wall, so all you see is the clean pan and the flush plate. Pair it with continuous floor tile running beneath for the most seamless possible look.
10. Use Vertical Subway Tile to Make Ceilings Feel Taller
You’ve seen subway tile laid horizontally a thousand times. Flip it vertical and the whole dynamic changes. Stacked vertically from floor to ceiling, the tiles create strong upward lines that pull the eye straight up and make low ceilings feel noticeably taller. It works especially well in narrow bathrooms where you want to counteract the tight width with a sense of height. Pair vertical white subway tile with a dark navy vanity and black mosaic floor tile for a classic look with a fresh twist.
11. Add a Recessed Medicine Cabinet to Gain Hidden Storage
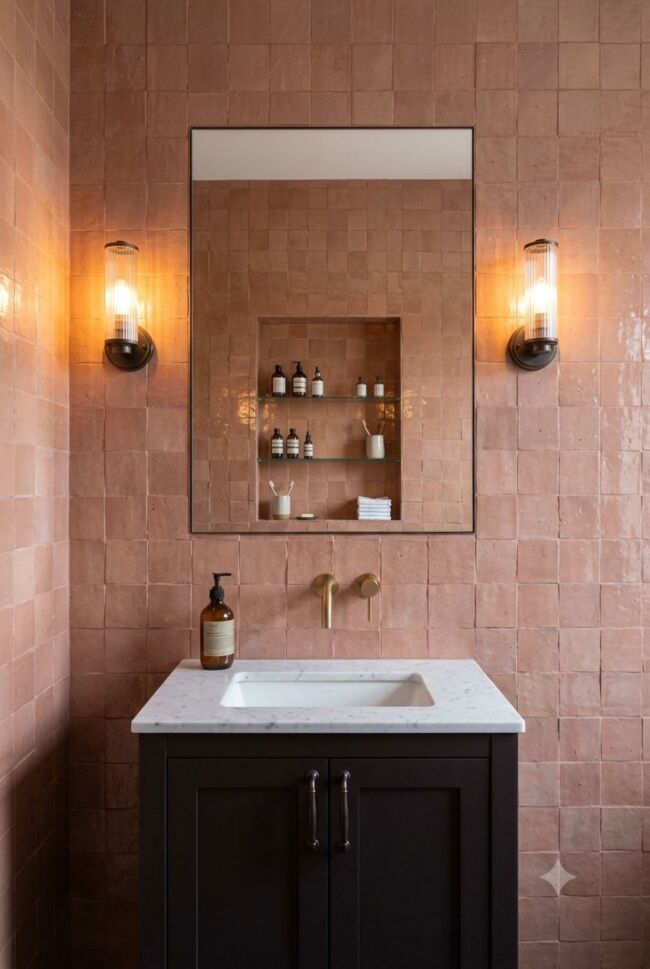
A recessed medicine cabinet is one of those upgrades that looks like a mirror from the outside but hides an entire storage system behind it. By sitting inside the wall rather than projecting out from it, it adds zero depth to the room while giving you shelving for everything from skincare to medications. The mirrored front does double duty — storage and reflection in one fixture. If you’re replacing a flat mirror above your vanity anyway, this is an easy swap with a serious functional upgrade.
12. Hang a Ladder Shelf for Towels and Decor
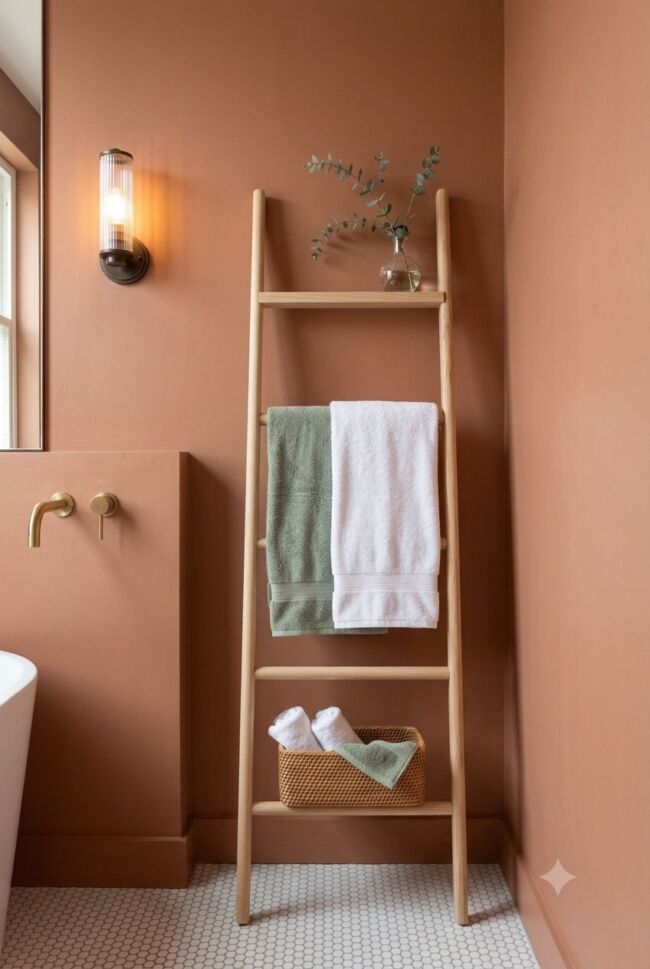
A leaning ladder shelf might be the most renter-friendly storage solution on this list. No drilling, no wall damage, no permanent commitment — just lean it against the wall and style it. Use the rungs to drape towels, tuck in a small basket at the bottom, and add a trailing plant or two up top. It fills vertical wall space without mounting anything, which makes it especially useful in rental bathrooms where you’re working around restrictions. Natural ash wood keeps the look warm and organic.
13. Install a Pocket Door to Reclaim Swing Clearance
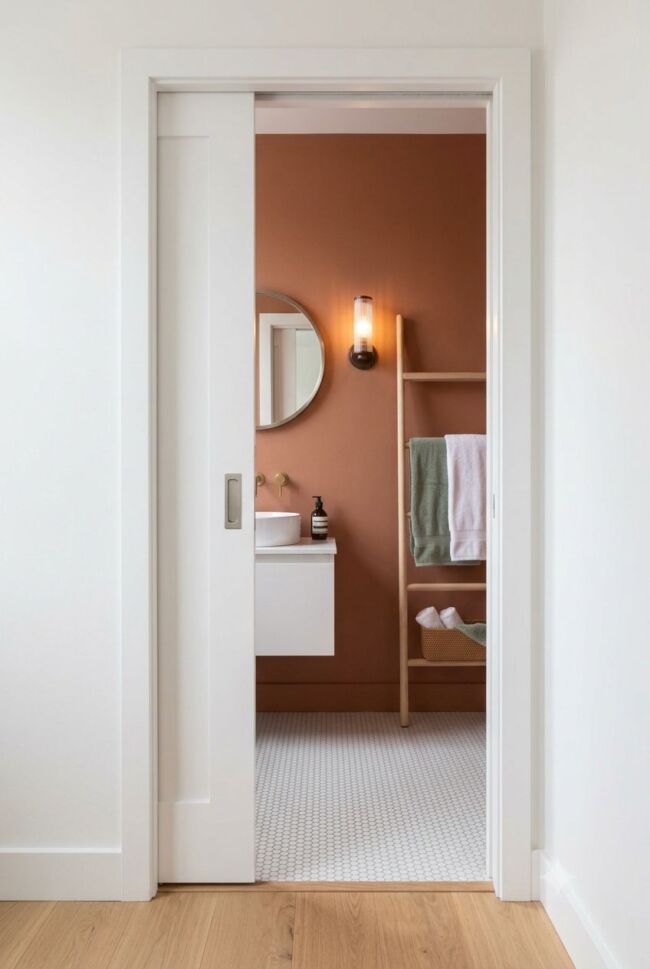
A standard hinged door needs clearance to swing open, and in a tiny bathroom that arc of empty floor space is genuinely wasted square footage. A pocket door slides directly into the wall cavity instead, freeing up every inch of that swing zone. It’s a bigger renovation than a paint job, but the payoff in usable floor space is real and immediate. If you’ve ever had to squeeze past a door to reach the sink or toilet, you already know exactly how much difference this would make.
14. Use a Single Bold Wallpaper Wall for Maximum Impact
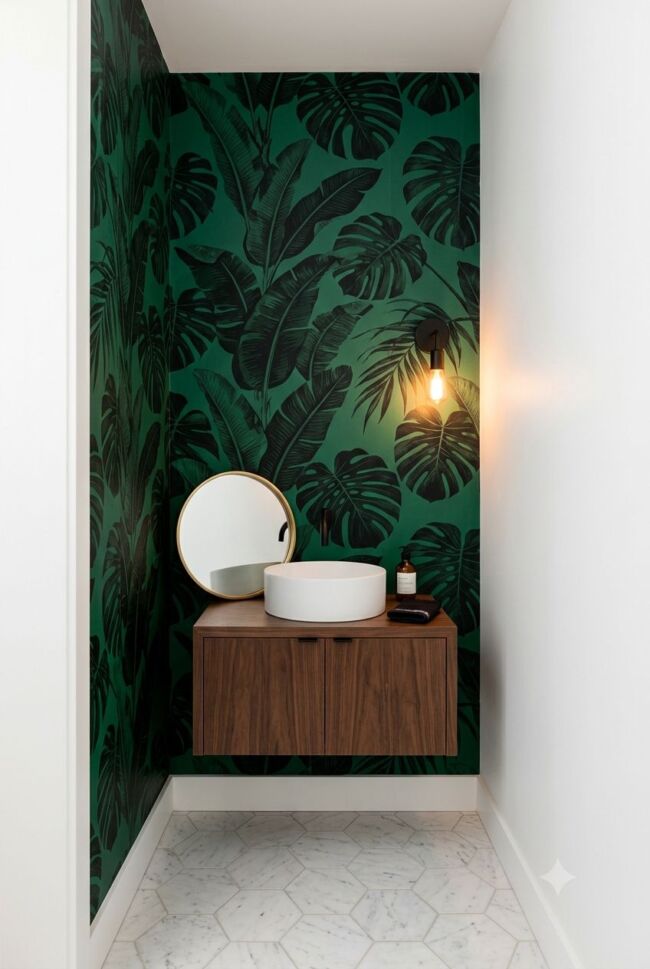
You don’t need to wallpaper the whole room to make a statement — one wall is enough. In a powder room or tiny bathroom, a single wallpapered wall behind the vanity acts like a piece of art that fills the entire room with personality. Go bold with an oversized botanical print in deep emerald or a graphic pattern in black and white. Keep the other three walls a clean bright white so the wallpaper has room to breathe. The result feels intentional, layered, and anything but small.
15. Mount the Faucet on the Wall to Free Up Counter Space
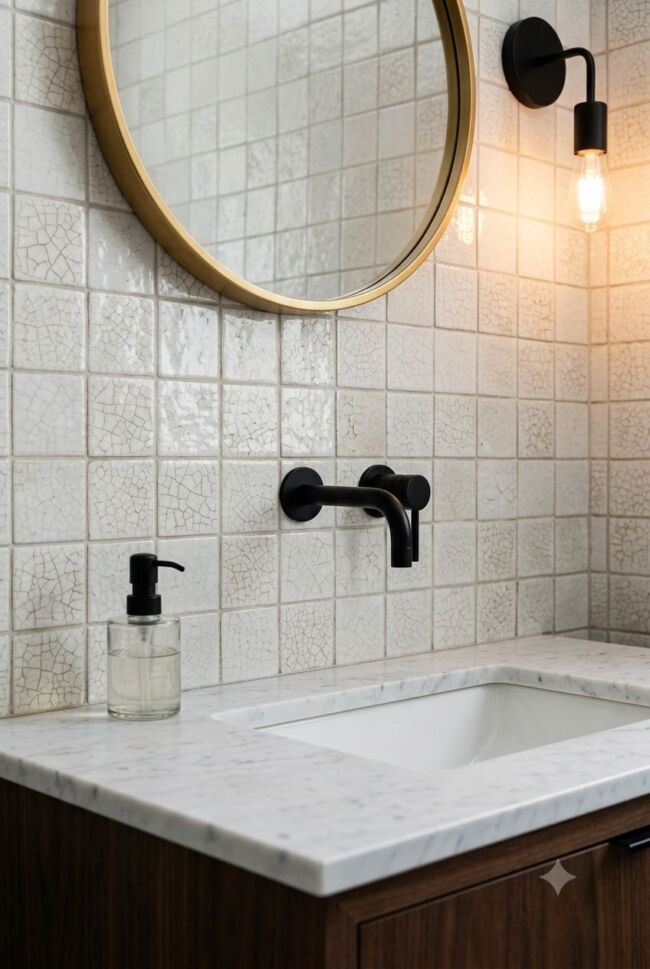
Counter space is precious in a small bathroom, and a standard deck-mounted faucet takes up more of it than you’d think. Moving the faucet to the wall above the sink clears the entire countertop surface so it feels open and uncluttered. Matte black wall-mounted faucets look especially sharp against white or light-toned tile backsplashes. The installation requires moving plumbing inside the wall, so it’s best done during a broader renovation — but if you’re already opening up the walls, it’s absolutely worth adding to the plan.
16. Use Light-Colored Grout to Keep Small Spaces Feeling Open
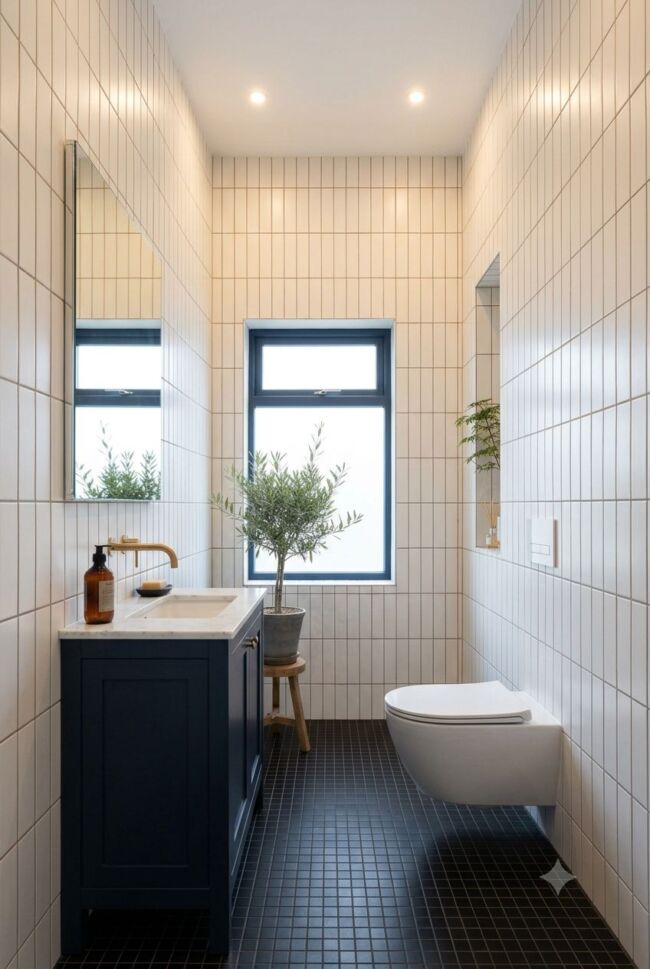
Dark grout creates a visible grid across your walls and floor, and in a small bathroom that grid can make the space feel busier and more broken up than it actually is. Switching to a light, tone-on-tone grout that closely matches your tile color removes that visual noise almost entirely. The surface reads as one continuous plane instead of a tiled checkerboard, and the room immediately feels calmer and more open. It’s a small detail that makes a surprisingly large difference in how spacious the finished space feels.
17. Add a Skylight to Brighten a Windowless Bathroom
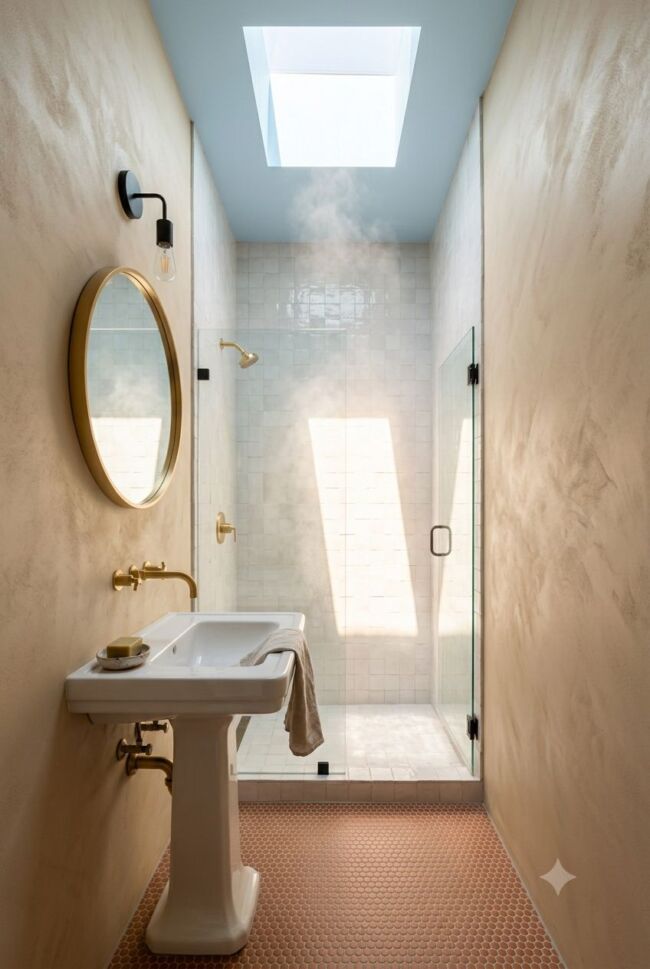
A bathroom with no exterior window can feel stuffy and dim no matter how good the artificial lighting is. A skylight changes that completely. Natural daylight coming from above fills the room in a way that no wall-mounted fixture can replicate, and it makes even the smallest space feel connected to the outside world. Over the shower is the most effective placement — the light hits the tile and steam in a way that feels genuinely luxurious. If a full skylight isn’t possible, a sun tunnel is a more affordable alternative that works through almost any roof depth.
18. Install Open Shelving Inside the Shower Niche
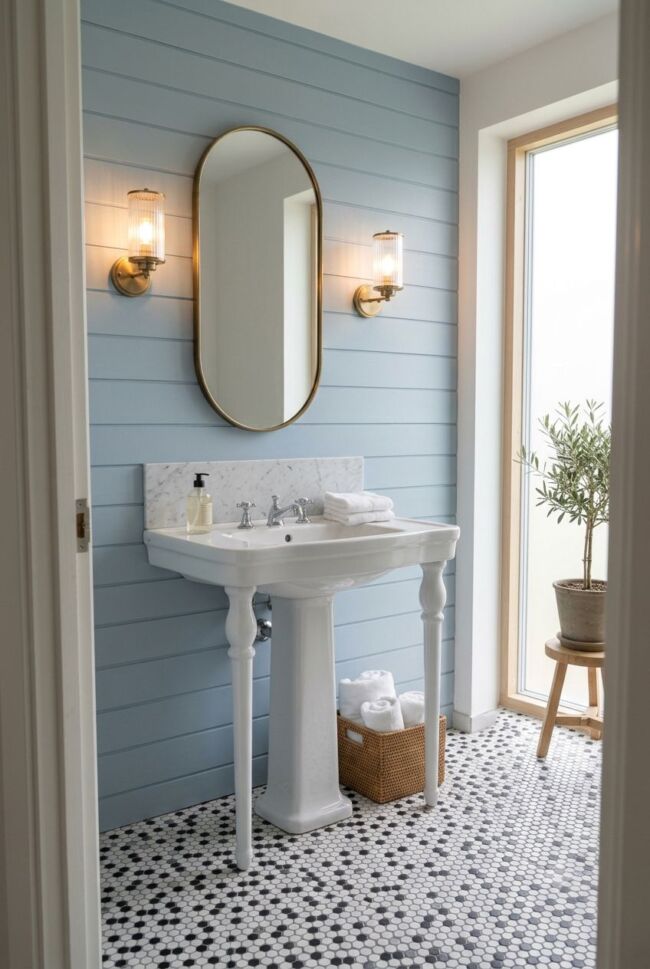
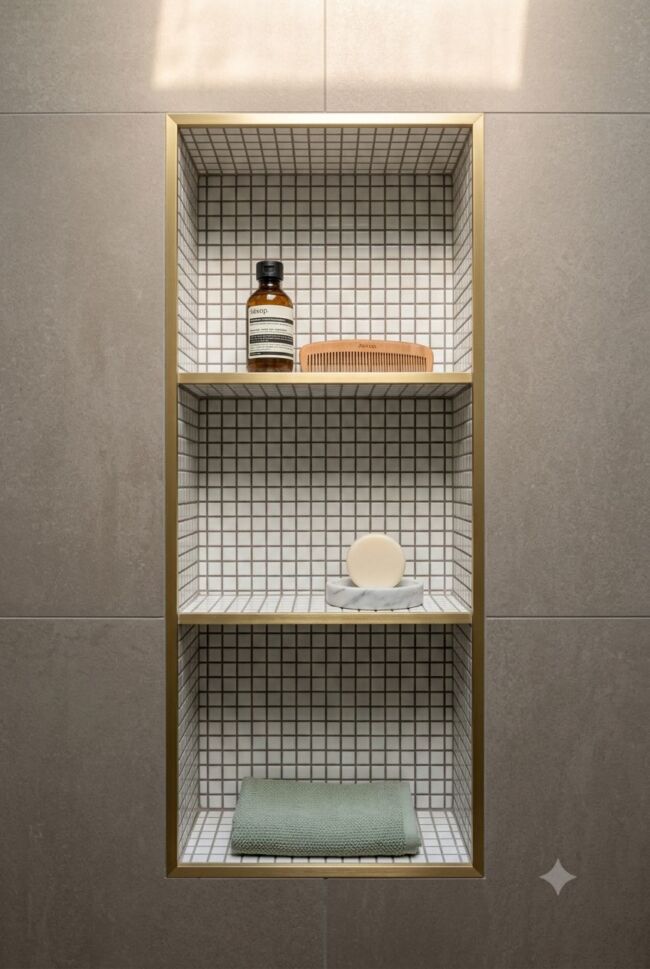
A standard shower niche gives you one flat shelf. Adding two or three slim horizontal shelves inside that niche multiplies your storage without increasing the footprint by a single inch. Each level can hold something different — shampoo up top, soap in the middle, a facecloth on the bottom — so everything has a place and the shower stays tidy. Lining the niche interior with a contrasting tile, like a small white gloss mosaic against surrounding grey porcelain, gives it a finished, intentional look that elevates the whole shower.
19. Choose a Compact Clawfoot Tub for a Vintage Tiny Bathroom
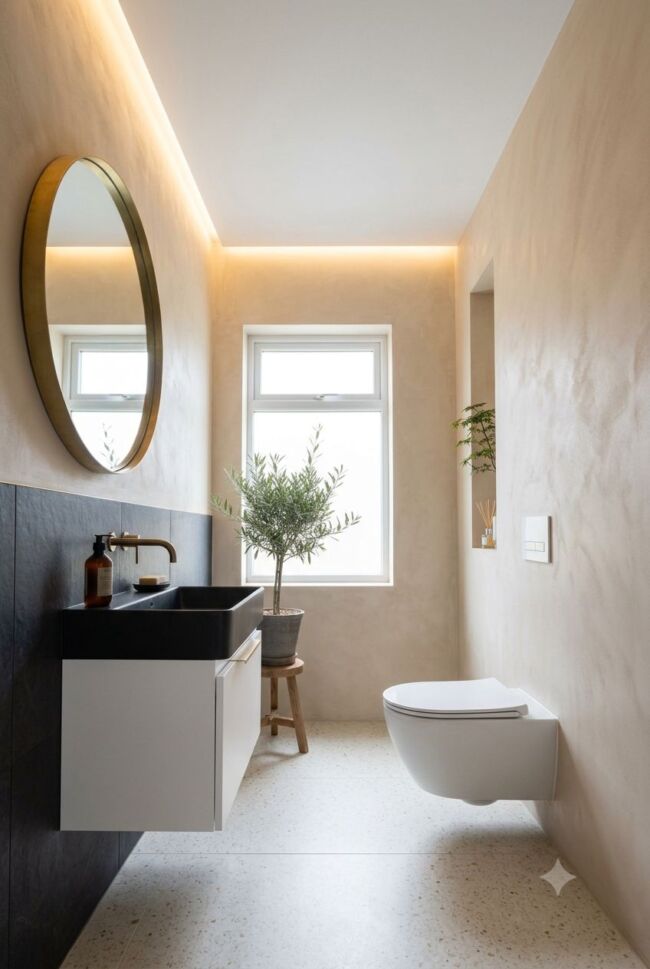
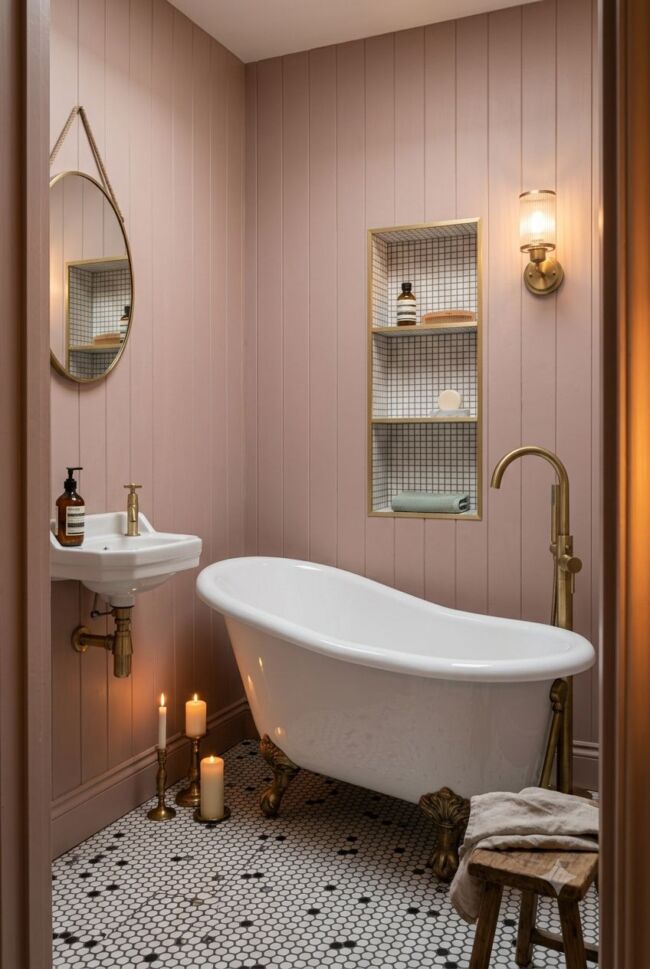
Standard clawfoot tubs run around 60 inches long, but compact versions come in at 54 inches or less — short enough to fit in bathrooms where a full-size tub simply wouldn’t work. Beyond the size advantage, a clawfoot tub brings an instant vintage character that no other fixture can match. Position it diagonally in a corner to squeeze the most out of an awkward layout. Pair it with aged brass hardware, tongue-and-groove wall paneling, and classic black and white tile for a look that feels like it’s been there for a hundred years in the best possible way.
20. Use a Trough Sink with Double Faucets to Maximize a Narrow Vanity
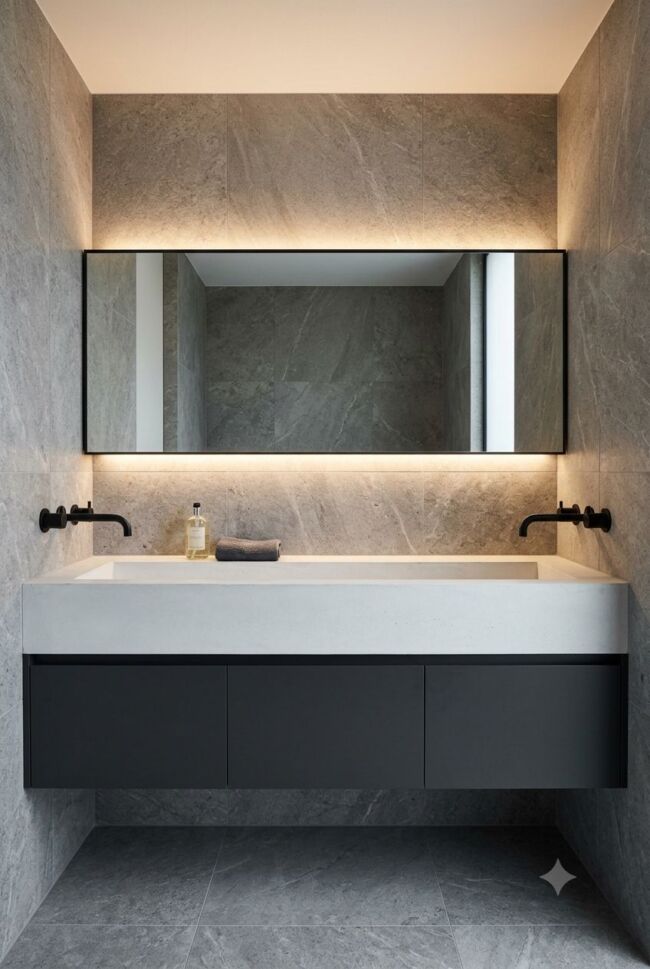
A trough sink stretches the full width of a narrow vanity and fits two faucets at either end, giving you the function of a double sink without needing the width of a standard double vanity. It’s a smart workaround for shared bathrooms where two people need sink access but the room simply can’t accommodate a traditional double setup. Pair it with a wide horizontal mirror that spans the full vanity width and hidden LED lighting beneath the mirror frame for a look that feels high-end and architecturally considered.
21. Paint Walls and Ceiling the Same Color for a Cocoon Effect
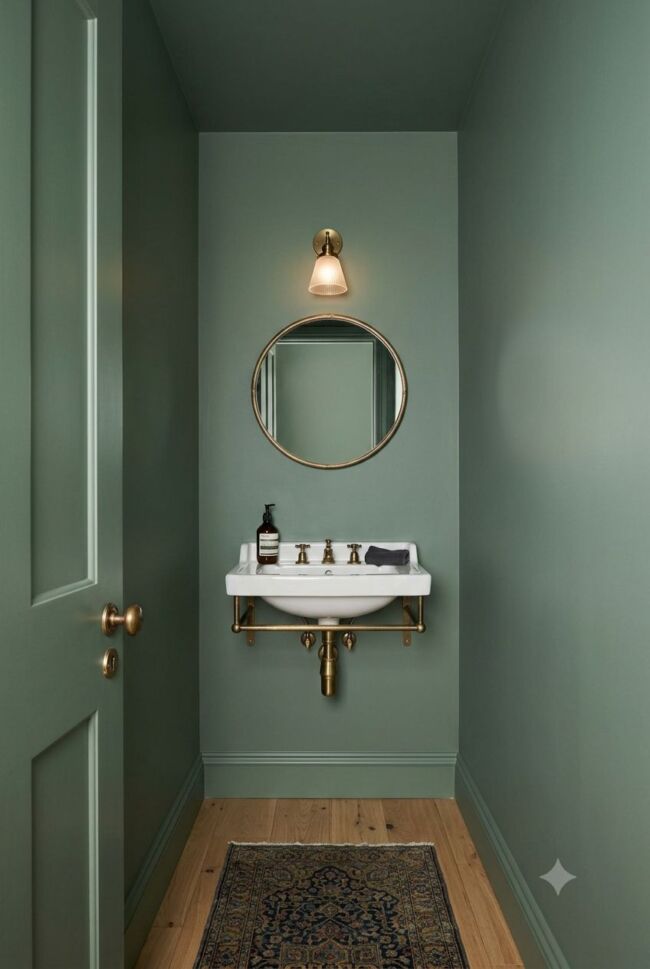
Most design advice tells you to keep small spaces light and bright, but painting everything — walls, ceiling, trim, and door — the exact same color is a surprisingly effective counter-move. Instead of fighting the smallness, you lean into it. The room becomes a deliberate cocoon rather than an accidental closet. Deep sage green, warm clay, or dusty blue all work beautifully for this approach. The key is using a flat matte finish throughout so there are no sheen variations breaking up the envelope. Add brass hardware and a patterned rug to keep it from feeling flat.
22. Add Rattan or Wicker Baskets Under the Vanity for Budget Storage
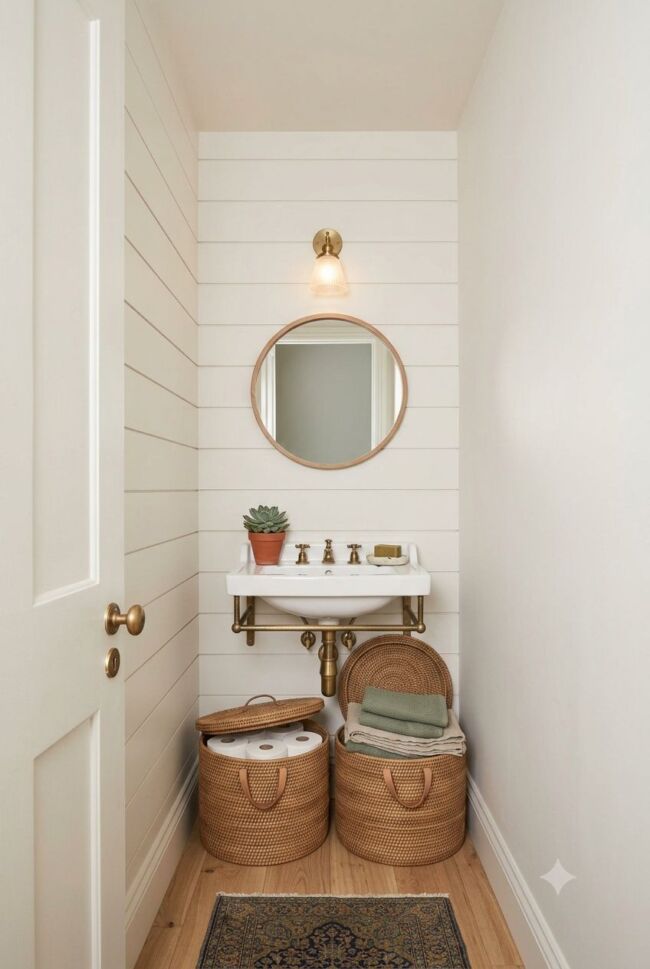
If your vanity has an open bottom, a pair of lidded rattan baskets tucked underneath is one of the cheapest and easiest storage upgrades you can make. They hold bulky items like extra toilet paper, spare towels, and cleaning supplies completely out of sight while adding a warm, organic texture to the space. No tools, no installation, no permanent commitment. Look for baskets with lids so the contents stay hidden even when the cabinet door is open. This works especially well in bathrooms with a boho, coastal, or natural style already in place.
23. Install a Heated Towel Rail to Replace a Bulky Towel Bar
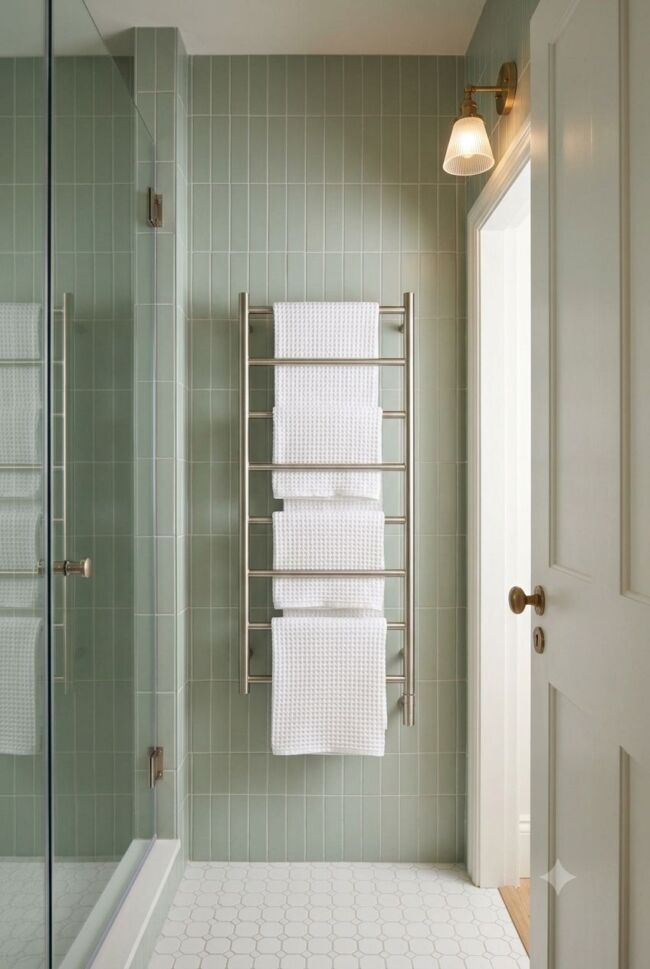
A standard towel bar holds one, maybe two towels and takes up a fixed amount of wall space regardless. A slim vertical heated towel rail gives you multiple bars in a much narrower footprint, keeps your towels warm and dry between uses, and works as a subtle heat source in cooler months. In a small bathroom where every inch of wall space matters, the vertical orientation is the real advantage — it uses height instead of width. Brushed nickel blends into most color schemes, while matte black makes more of a statement against lighter tile.
24. Use a Round Mirror Instead of Rectangular to Soften a Tight Space
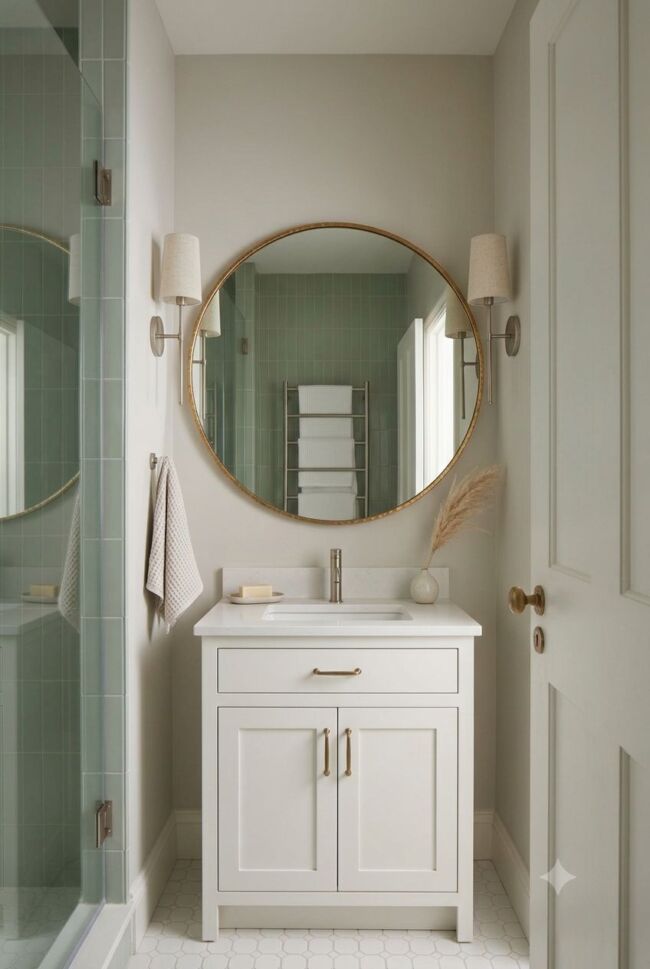
Rectangular mirrors are the default choice, but in a small bathroom full of hard corners and straight lines, a large round mirror introduces a curve that softens the whole room. The circular shape draws the eye to the center of the vanity wall and creates a natural focal point without adding visual weight. Go as large as the wall allows — a 28 to 36 inch diameter mirror makes a much stronger impact than a small one. An antique gold or hand-hammered brass frame adds warmth and stops it from feeling too minimal.
25. Tile the Entire Shower in a Single Mosaic Pattern for Visual Unity
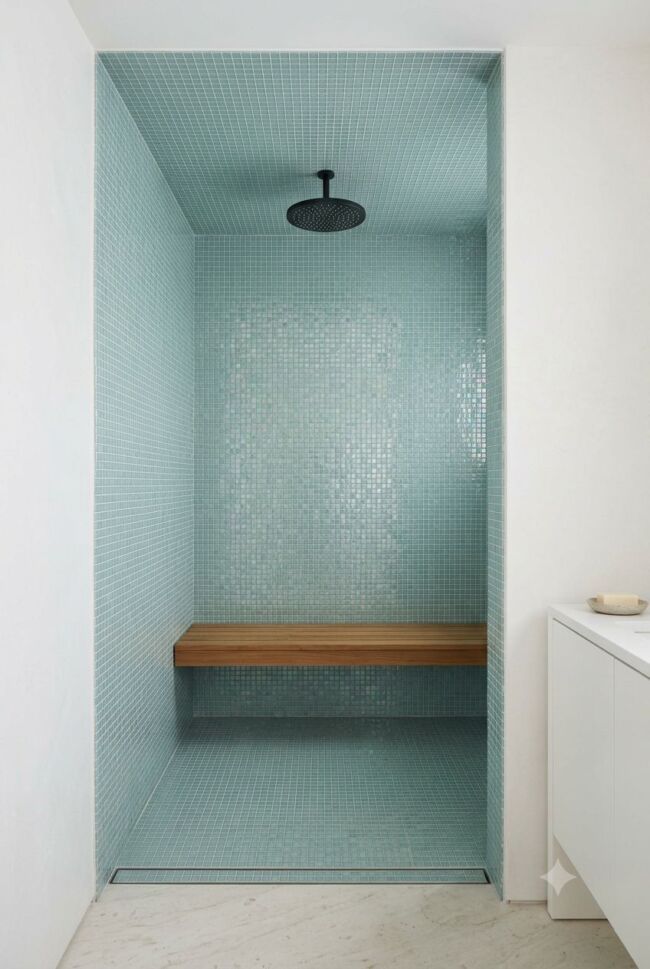
When every surface inside the shower — floor, walls, and ceiling — is covered in the same mosaic tile, the enclosure reads as one unified element rather than a collection of separate surfaces. That visual unity actually makes the shower feel larger and more intentional, even in a very tight space. Glass mosaic tiles in an ocean blue-green gradient catch light from multiple angles and give the shower an almost jewel-like quality. Keep everything outside the shower simple and neutral so the tiled grotto becomes the clear centerpiece of the room.
Running the same tile from the main bathroom floor directly into the shower — with nothing but a slim linear drain marking the transition — is one of the most effective layout tricks available in a small space. Without a threshold, step up, or change in material to interrupt the sightline, the entire floor reads as one surface and the room feels significantly larger than it is. It requires proper waterproofing and a carefully planned drain placement, but the visual result is clean, architectural, and worth every bit of the planning. Pair it with a frameless glass panel on one side of the shower to keep the sightline fully open.
Conclusion:
A small bathroom is really just a design challenge with tighter constraints — and tighter constraints often push you toward more creative, intentional choices. Whether you tackle one idea or layer several together, every change you make toward smarter storage, better light, or a more cohesive look adds up faster than you’d expect in a compact space. Start with whatever feels most achievable, and build from there.