When space is at a premium, tucked-away corners become the most valuable real estate in your bathroom. Transforming an unused corner into a sleek walk-in shower is one of the smartest layout decisions you can make. Corner setups optimize traffic flow, preserve floor space for vanities and storage, and allow you to turn awkward square footage into a bright, functional spa retreat.
Whether you are working with a tight guest bath or remodeling a compact master suite, these corner walk in shower ideas will inspire your Pinterest boards and help you build a space-saving, highly stylish sanctuary.
1. Space-Saving Neo-Angle Glass Enclosures
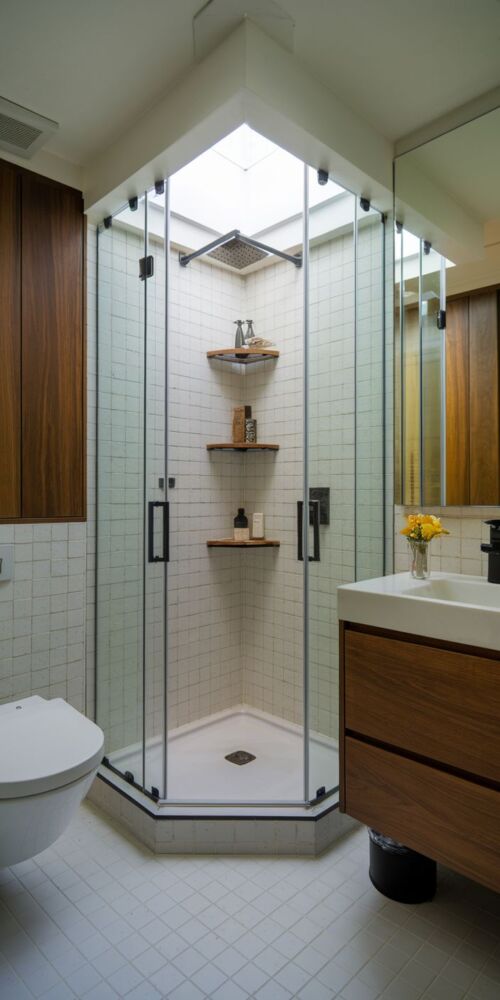
Neo-angle showers are the ultimate solution for tight layouts. Featuring a cut-off front corner with three glass sides, this angular design softens traffic paths around toilets and vanities while creating a sleek, custom architectural look.
2. Seamless Curbless Corner Entry
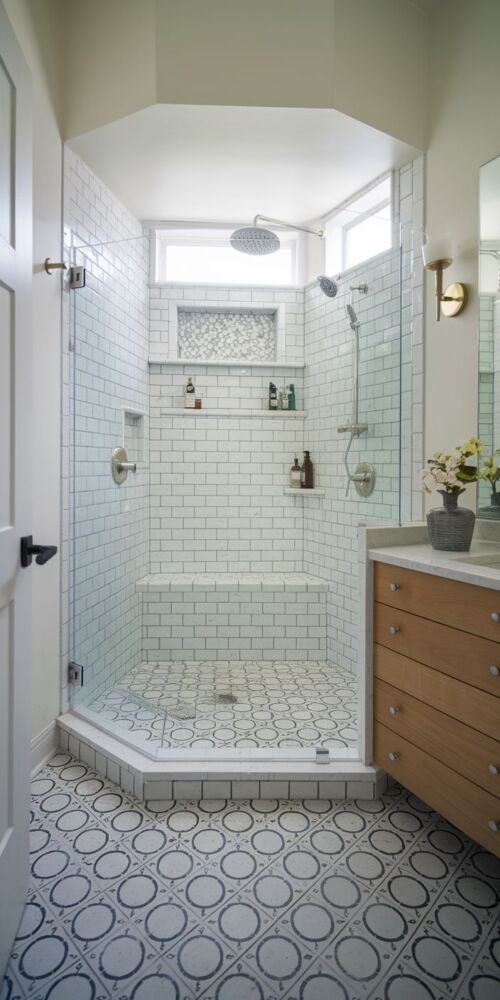
Eliminate the entrance curb altogether to create a continuous, zero-threshold transition. Running your main bathroom floor tiles straight into the corner shower pan removes visual breaks, making small bathrooms appear much larger.
3. Curved Glass Shields for Smooth Spatial Flow
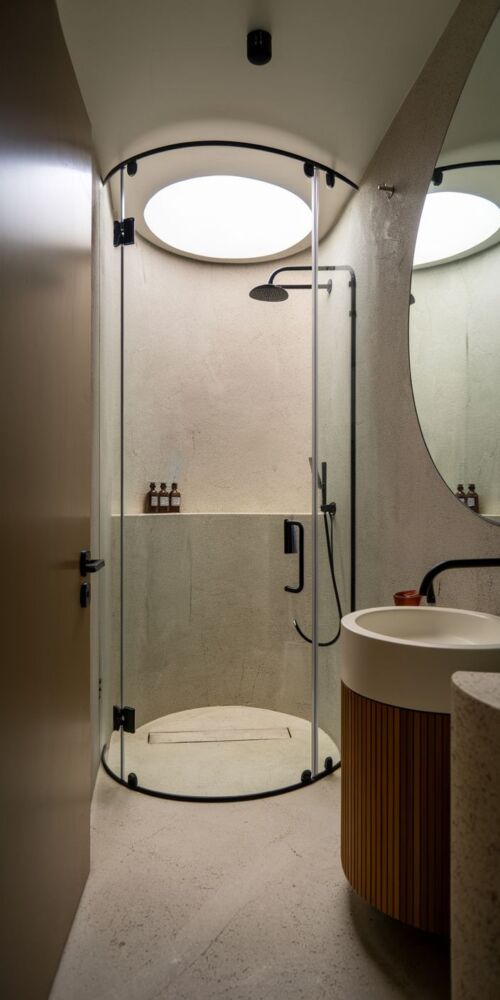
If you want to avoid sharp corners in a narrow bathroom, opt for a curved glass enclosure. The smooth arc of the glass door provides comfortable standing room inside while freeing up precious walkway area outside.
4. Recessed Corner Wall Niches
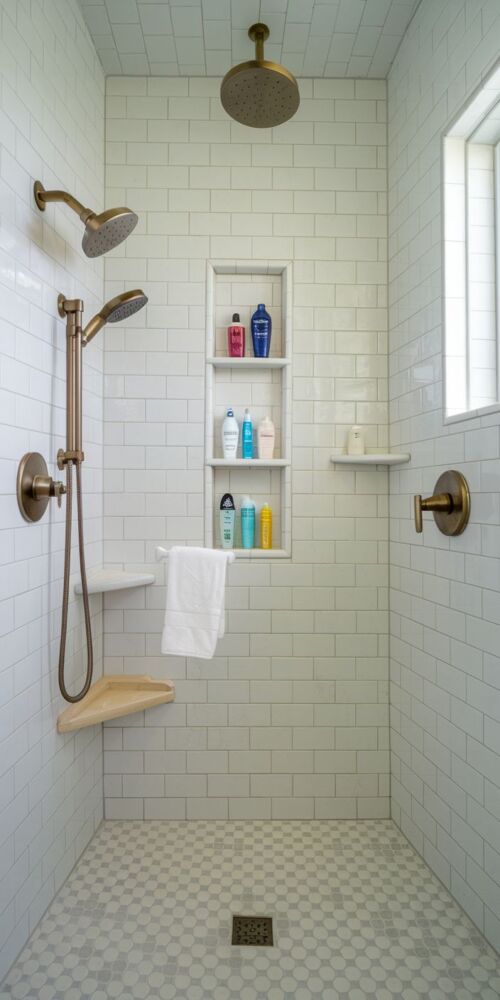
Keep small shower stalls clutter-free by building a vertical recessed niche directly into the corner wall junction. Stacking shampoo shelves vertically utilizes wall depth without protruding into your standing area.
5. Single Fixed Frameless Glass Shield
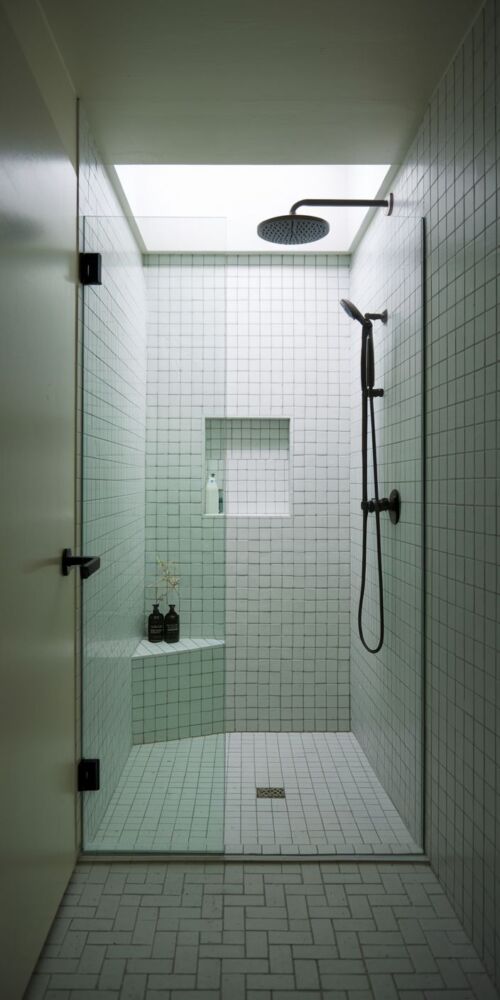
For an open-concept feel in a small footprint, skip moving doors entirely. A single stationary frameless glass panel anchored to one corner wall keeps water contained while leaving an open walkthrough entrance.
Corner Shower Layout Checklist:
Door Clearance: Ensure swinging glass doors don’t collide with vanities or toilets.
Drainage Slope: Slope the corner floor toward a central or linear drain for fast water runoff.
Lighting: Install a waterproof ceiling recessed light directly over the corner to eliminate shadows.
6. High-Contrast Black Metal Grid Framing
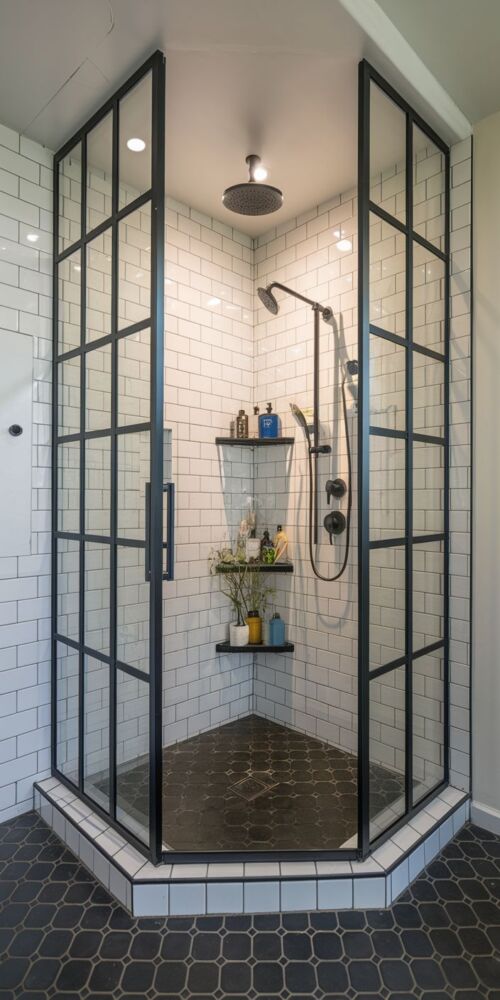
Add bold structure to a corner enclosure with black Crittall-style metal grid glass. The sharp black framing turns a simple corner shower into an eye-catching industrial focal point that anchors the room.
7. Floor-to-Ceiling Vertical Stacked Tiles
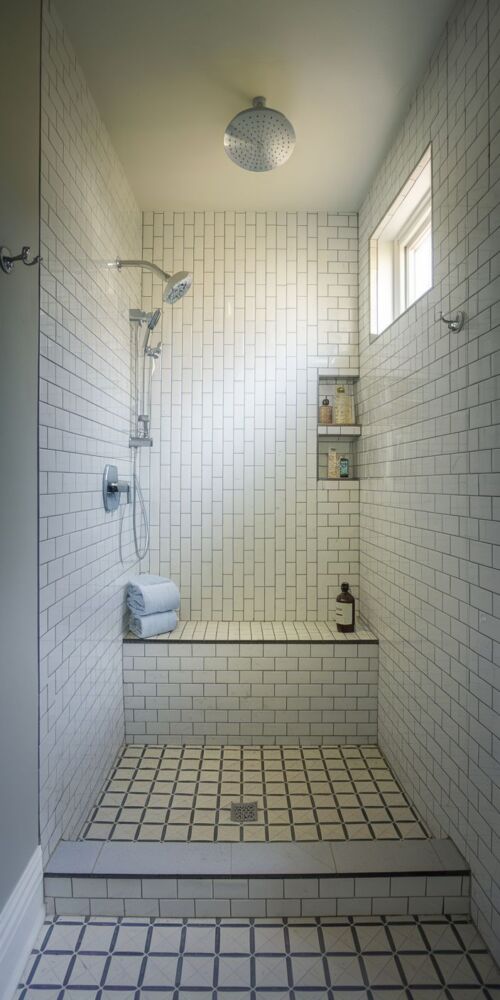
Draw the eye upward to make compact corner showers feel taller. Stacking slim subway or kit-kat tiles vertically creates long linear lines that give the illusion of higher ceilings in tight spaces.
8. L-Shaped Wrap-Around Bench
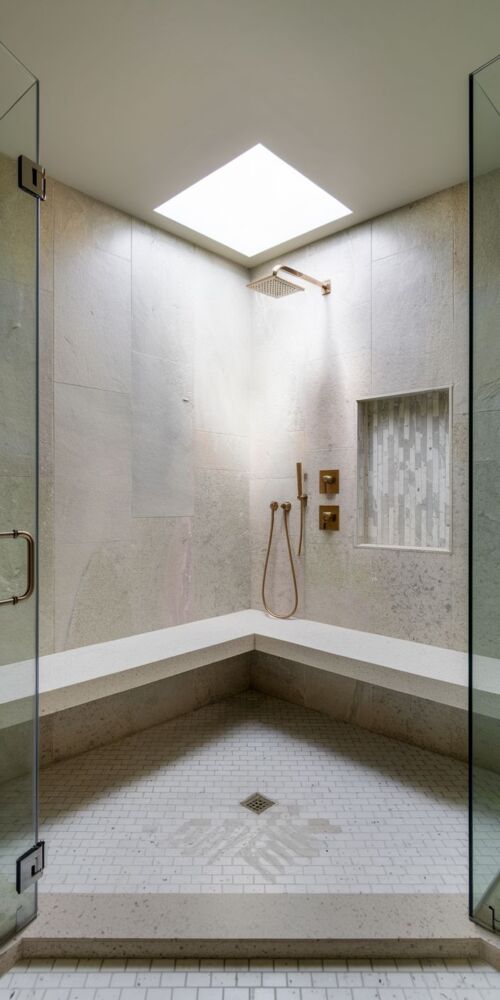
Maximize corner seating by installing an L-shaped floating quartz or marble bench along the two wall sides. It provides a comfortable spot for relaxing or shaving while keeping the central floor pan clear.
9. Light-Reflecting Zellige Corner Accent Wall
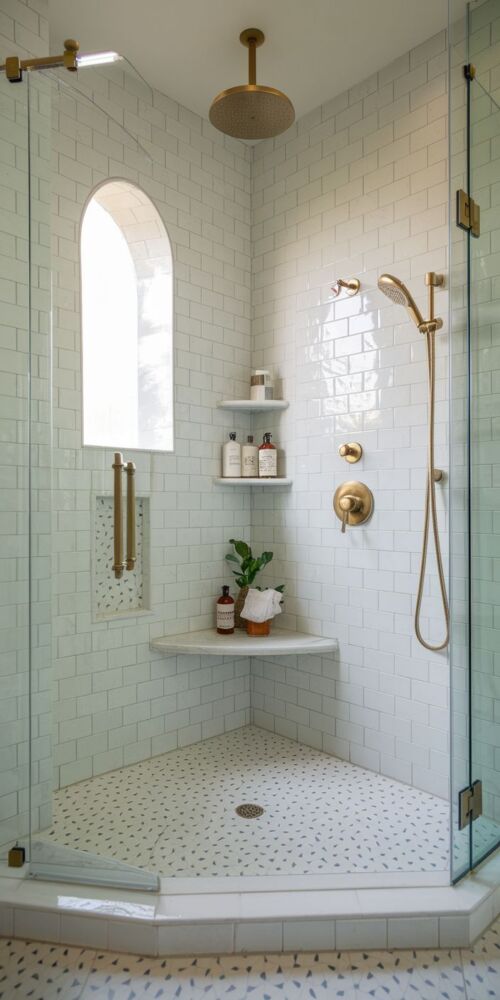
Dark corners can feel claustrophobic. Tiling the corner walls with glossy, handcrafted Zellige tiles reflects natural and fixture light across the stall, brightening up the entire bathroom.
10. Blend Corner Layouts with Contemporary Elements
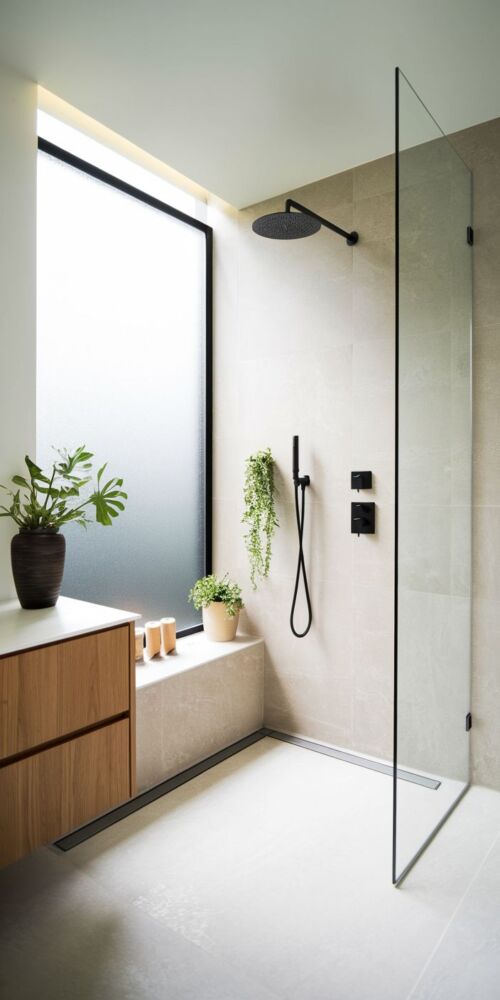
Corner walk-in showers fit effortlessly into modern aesthetic trends, especially when paired with minimalist hardware, linear drains, and frameless partitions. To explore cutting-edge finishes and spatial concepts that complement this layout, check out these 15 Contemporary Walk In Shower Ideas.
Top Tile Tricks for Corner Showers:
Large-Format Porcelain: Fewer grout lines create a cleaner, less busy visual footprint.
Penny Rounds or Hexagons: Ideal for sloped shower pans in custom corner angles.
Continuous Wall-to-Floor Tile: Creates a cohesive, cocoon-like atmosphere.
11. Half Pony Wall with Glass Top
Combine privacy and openness by building a short tiled pony wall on one side of the corner shower. The lower wall hides plumbing fixtures and toilet views while the glass upper section keeps light flowing freely.
12. Monochromatic Neutral Color Palette
Using a single, soft color—like warm alabaster, greige, or soft gray—across the corner walls and floor eliminates visual boundaries, making compact corner shower stalls feel airy and spacious.
13. Overhead Skylight to Illuminate Dark Corners
If your corner shower lacks access to exterior windows, install a roof skylight directly above the stall. Cascading natural daylight highlights tile textures and eliminates gloomy corners throughout the day.
14. Dual-Texture Contrast (Pebble Pan + Smooth Walls)
Create tactile interest in a small space by pairing smooth, large-format porcelain wall tiles with an organic pebble mosaic shower pan. The textured pebble floor provides natural slip resistance in tight corner spaces while offering a soothing foot massage.
Designing a corner walk-in shower is all about finding the right balance between smart spatial planning, effective lighting, and clean glass framing. Whether you choose a neo-angle glass enclosure, curbless continuous flooring, or a vertical stacked tile pattern, these corner walk in shower ideas prove that small spaces can deliver massive style and functionality.
📌 Pin this article to your favorite Small Bathroom Remodel & Home Decor boards on Pinterest to keep these space-saving layout ideas ready for your upcoming renovation planning