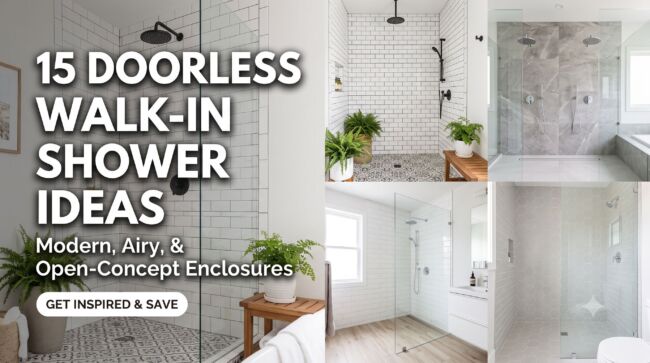
If you’re planning a bathroom renovation, skipping the shower door altogether is one of the smartest design choices you can make. Doorless walk-in showers (also known as curbless or open-entry showers) create an uninterrupted visual flow, eliminate water spot cleaning headaches, and give even compact bathrooms a luxurious, spa-like feel.
Whether you want a sleek minimalist enclosure, an airy farmhouse layout, or a high-contrast tile focal point, these doorless walk in shower ideas will inspire your next home upgrade while keeping your space functional and beautifully open.
1. Modernize a Farmhouse Bathroom with Open Entry
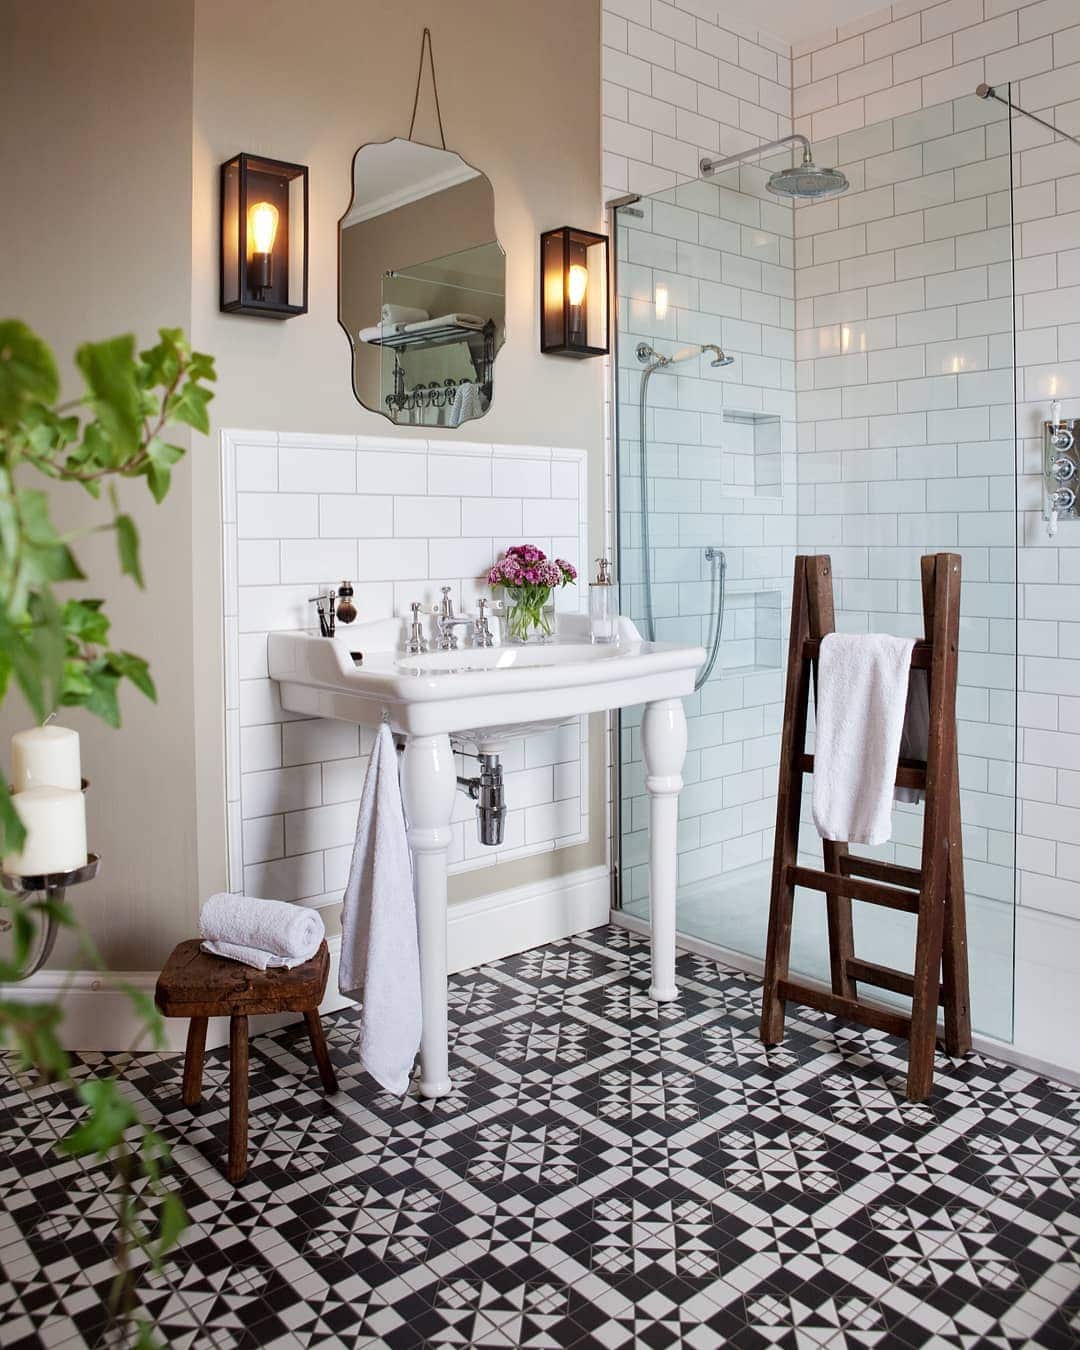
Blend rustic warmth with modern functionality by replacing heavy shower curtains with a simple glass shield or a completely open entrance. Pair patterned floor tiles or wood-look porcelain with black hardware. The lack of a door keeps the cozy farmhouse character while making the room feel noticeably larger.
2. Design an Adjacent Pet Shower Station
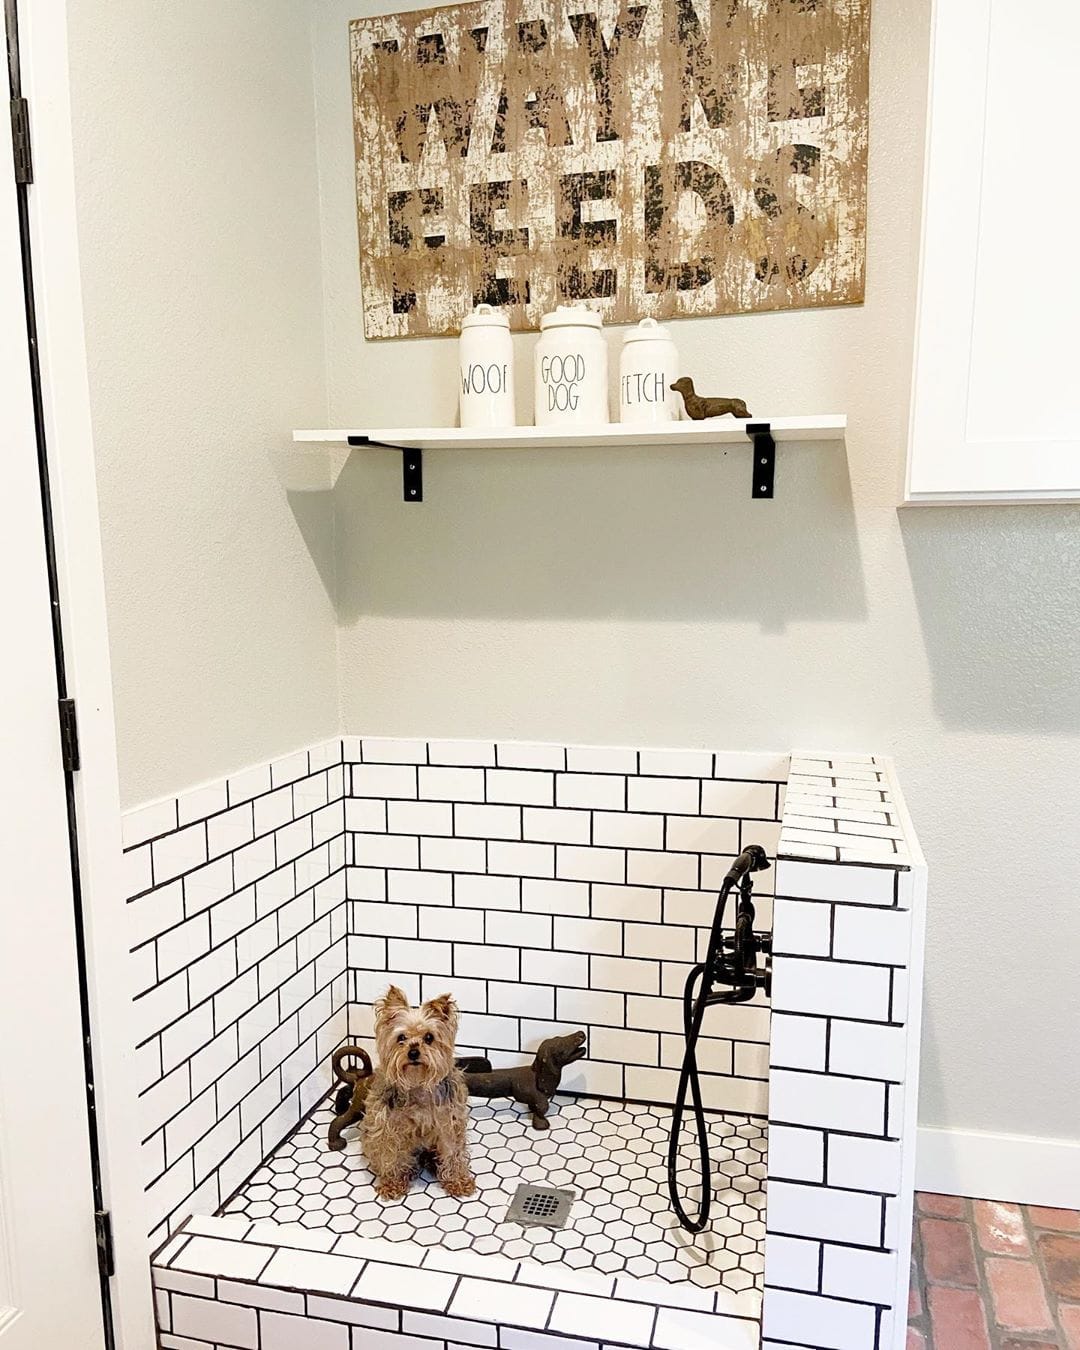
A doorless layout makes daily living easier—even for your furry friends! If space permits, design a compact, curb-free pet washing station next to your main shower. A tiled splash area, handheld shower sprayer, and floor drain make dog bath time stress-free without muddying the rest of the bathroom.
3. Integrate Existing Half Walls and Pony Walls
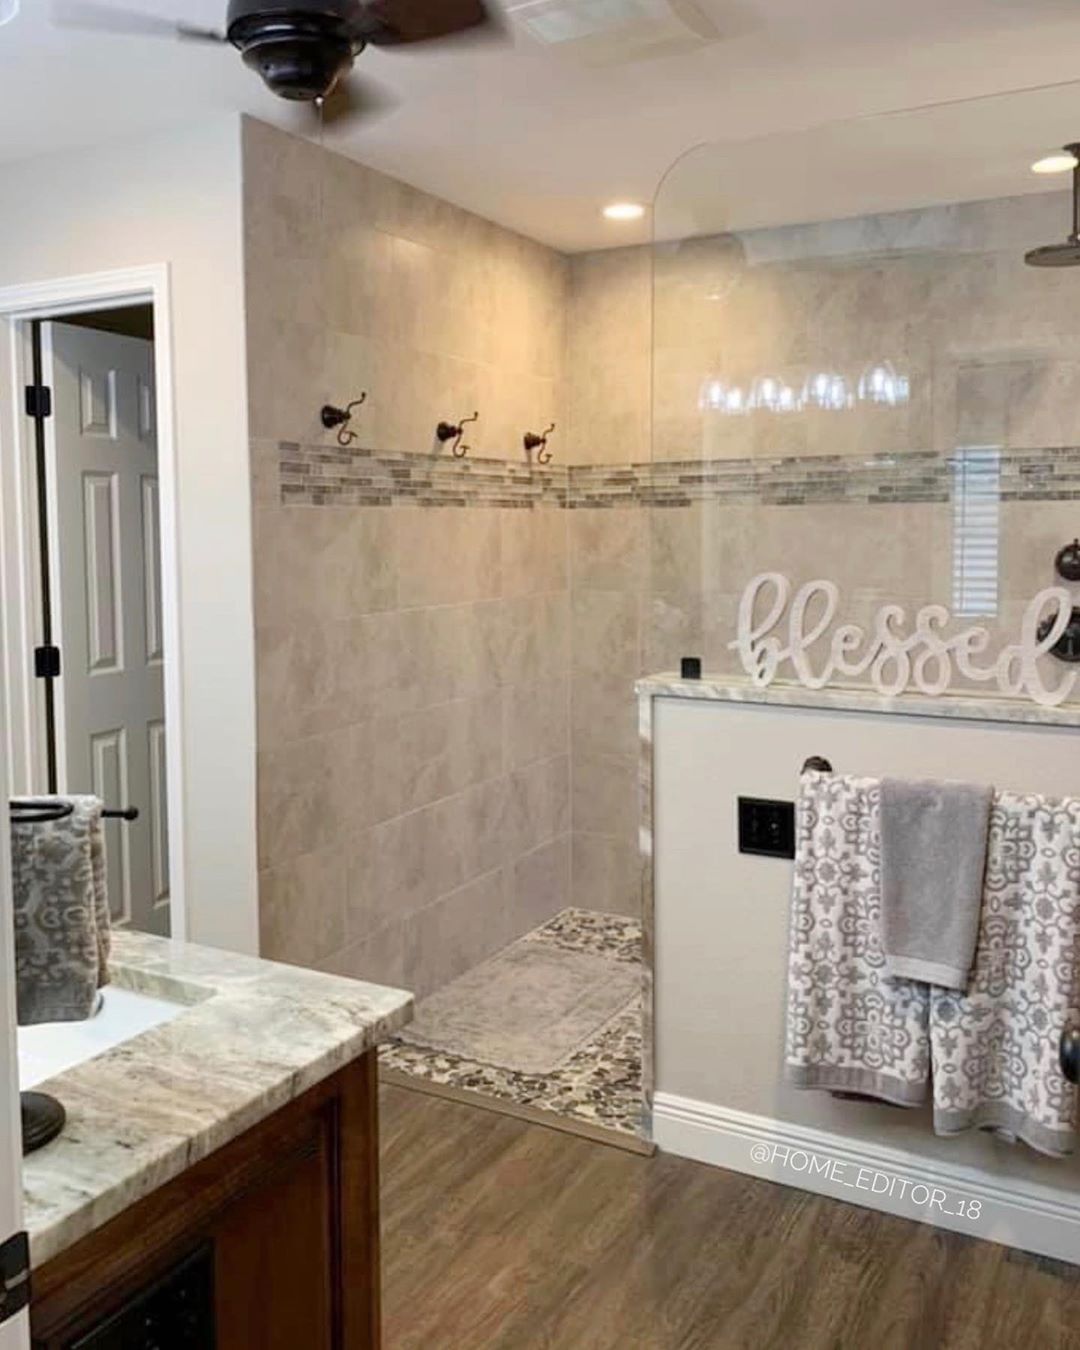
Before demolishing existing half walls, consider using them as architectural partitions for your open-concept shower. A tiled pony wall naturally deflects water spray while providing privacy, allowing you to install a frameless glass splash guard without paying for full-height custom glass.
4. Showcase Statement Wall Tiles Without Barriers
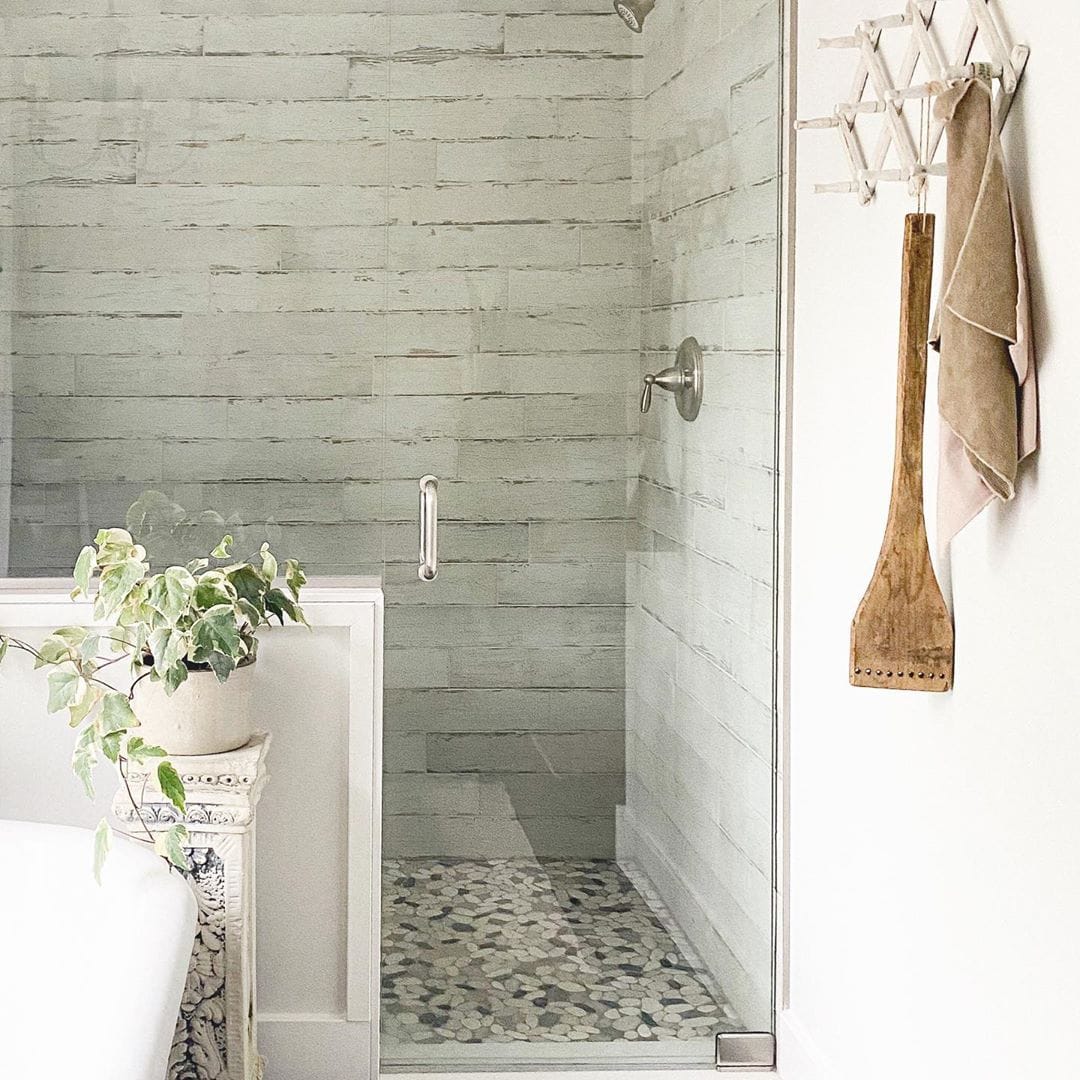
Without swinging doors or heavy metal frames blocking the view, your shower walls become the main attraction. Opt for large-format porcelain, natural stone, or striking geometric zellige tiles to create an uninterrupted focal point that draws the eye directly into the space.
5. Soften the Space with Textured Fabrics
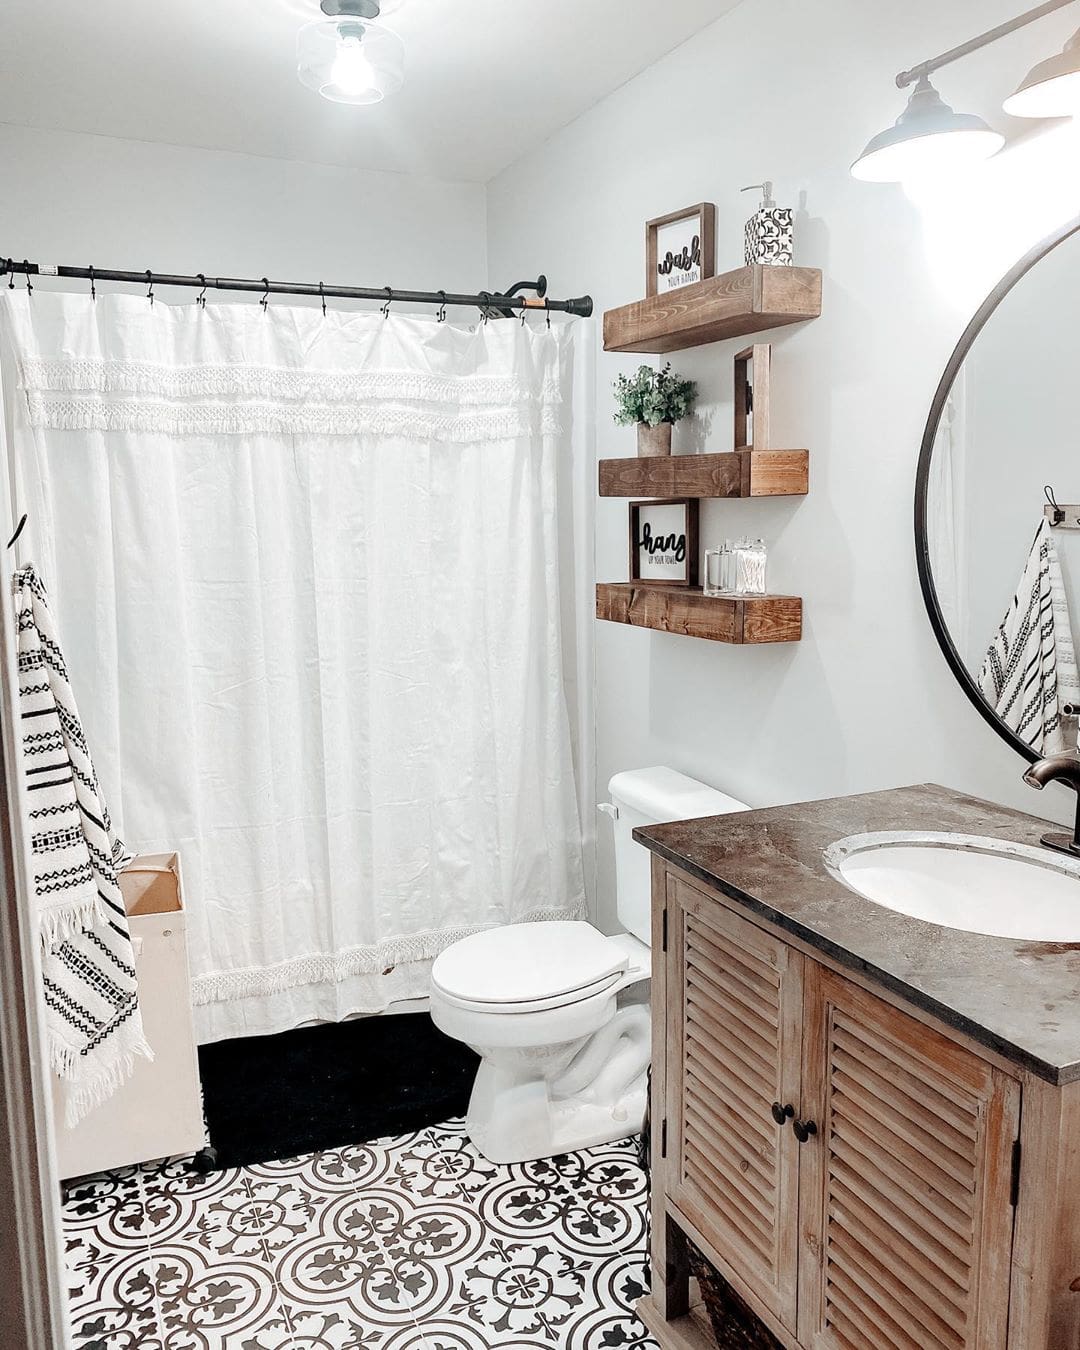
While glass is popular, a doorless entrance doesn’t always require custom glazing. For Scandinavian, cottage, or vintage-inspired bathrooms, consider a soft linen or textured drape tied loosely to one side. It provides flexibility, adds cozy warmth, and is extremely budget-friendly.
Top Styling Tips for Open Walk-In Showers:
Keep showerheads angled away from the open entrance to prevent splashes.
Extend floor tiles continuously into the shower pan to enhance the room’s footprint.
Use a subtle slope toward a linear drain for fast, efficient water runoff.
6. Incorporate Built-In Accessories and Personal Touches
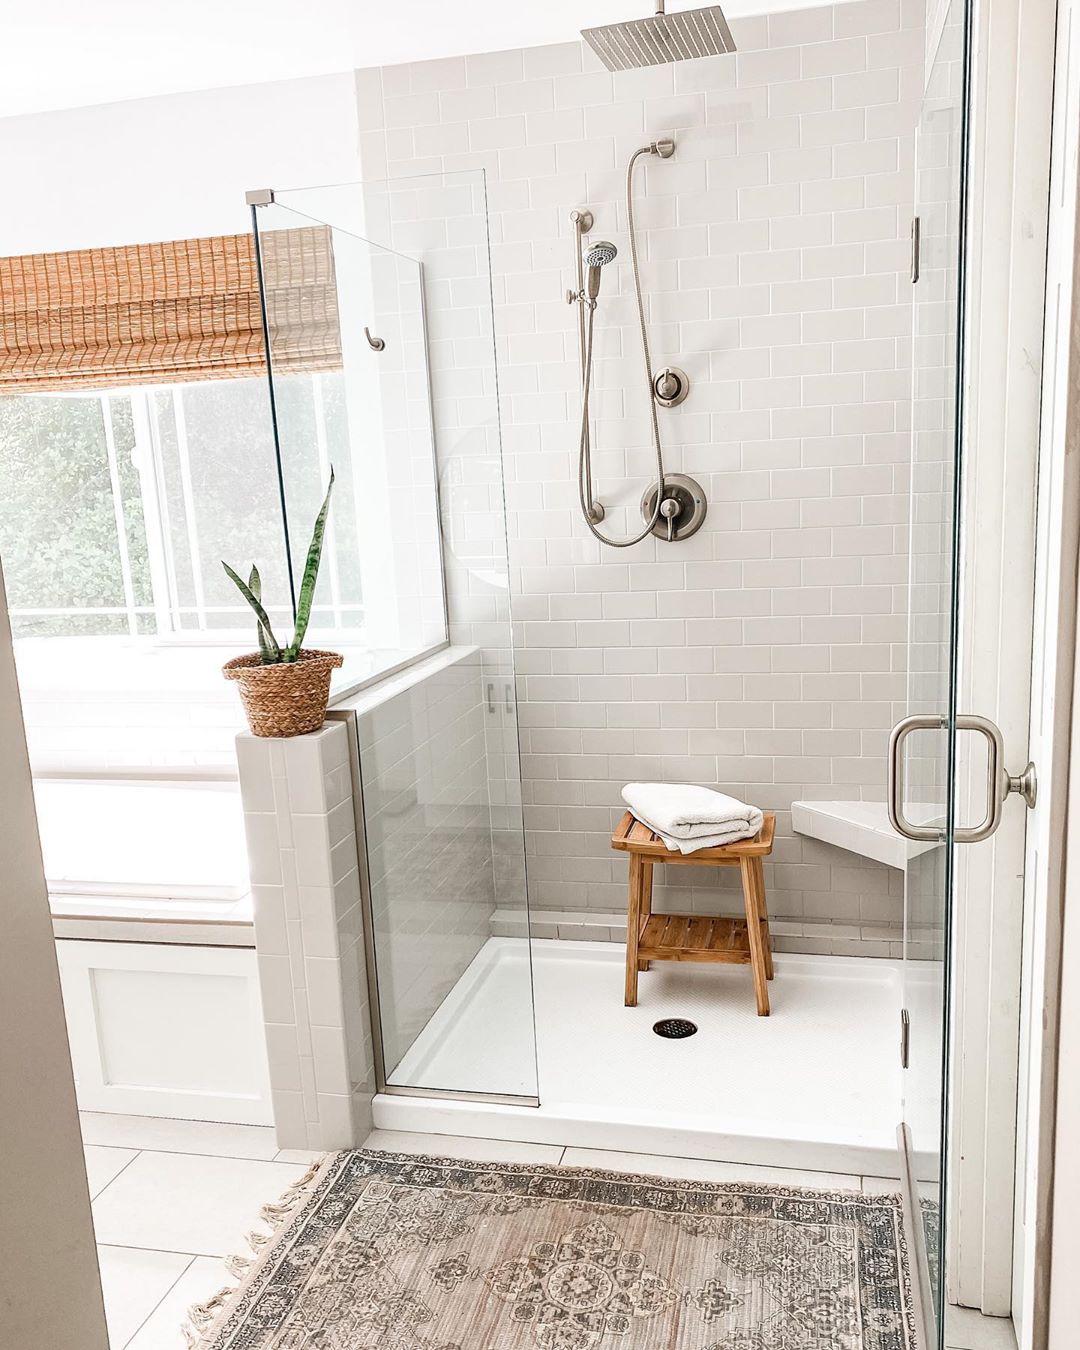
Elevate your daily routine with functional architectural additions. Integrated floating benches, recessed shower niches, and adjustable rainfall showerheads transform an open shower into a relaxing home spa without cluttering the walking area.
7. Build a Spacious Doorless Shower for Two
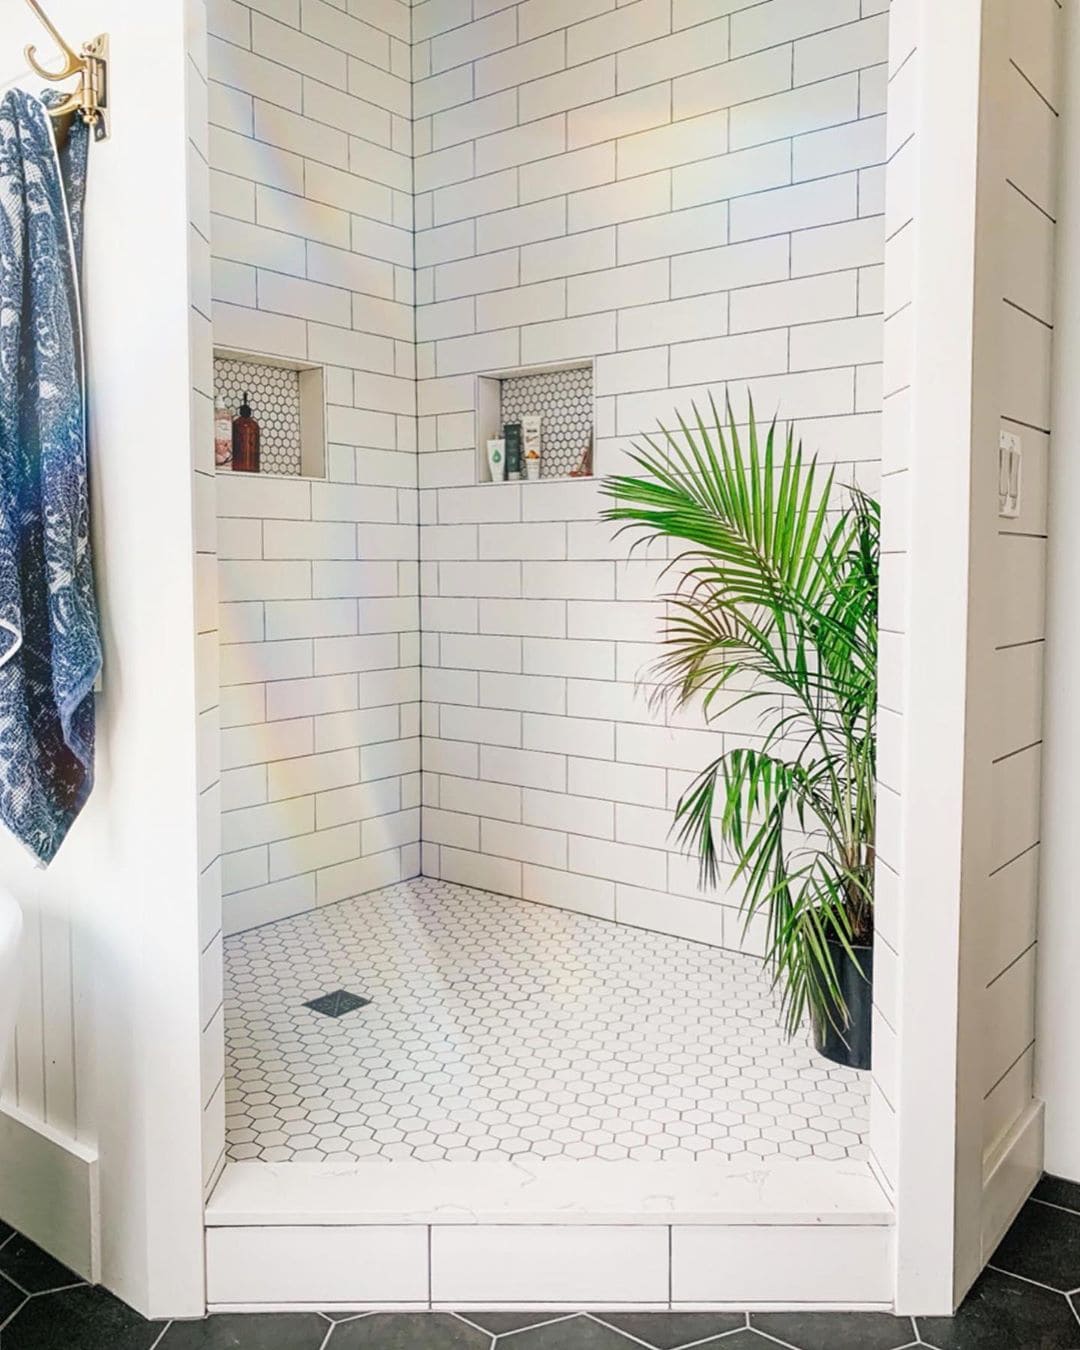
If you are designing a primary suite, take advantage of extra square footage with a dual-head open shower. Eliminating doors saves money on custom glass enclosures, reduces maintenance, and creates a seamless, hotel-grade atmosphere.
8. Plan the Floor Plan Around an Open Layout
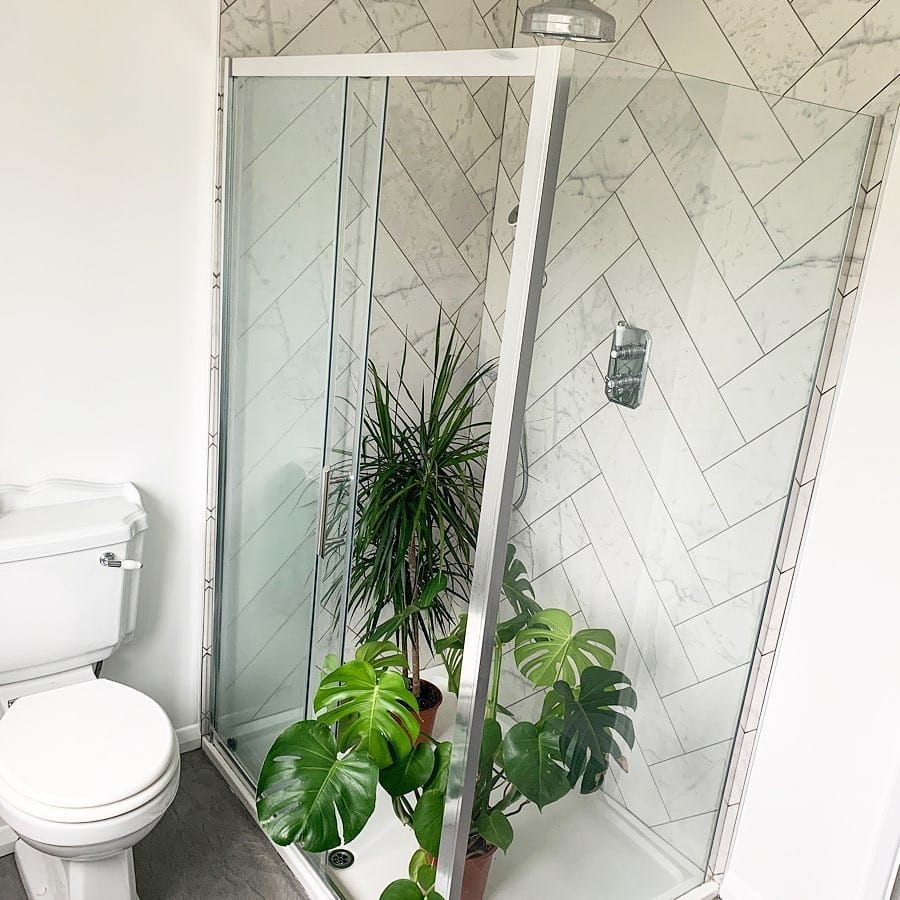
Rather than squeezing a shower enclosure into an awkward corner, center your entire bathroom layout around a curbless shower zone. This intentional floor plan maximizes traffic flow and creates clean visual lines across compact spaces.
9. Position the Shower Near Natural Daylight
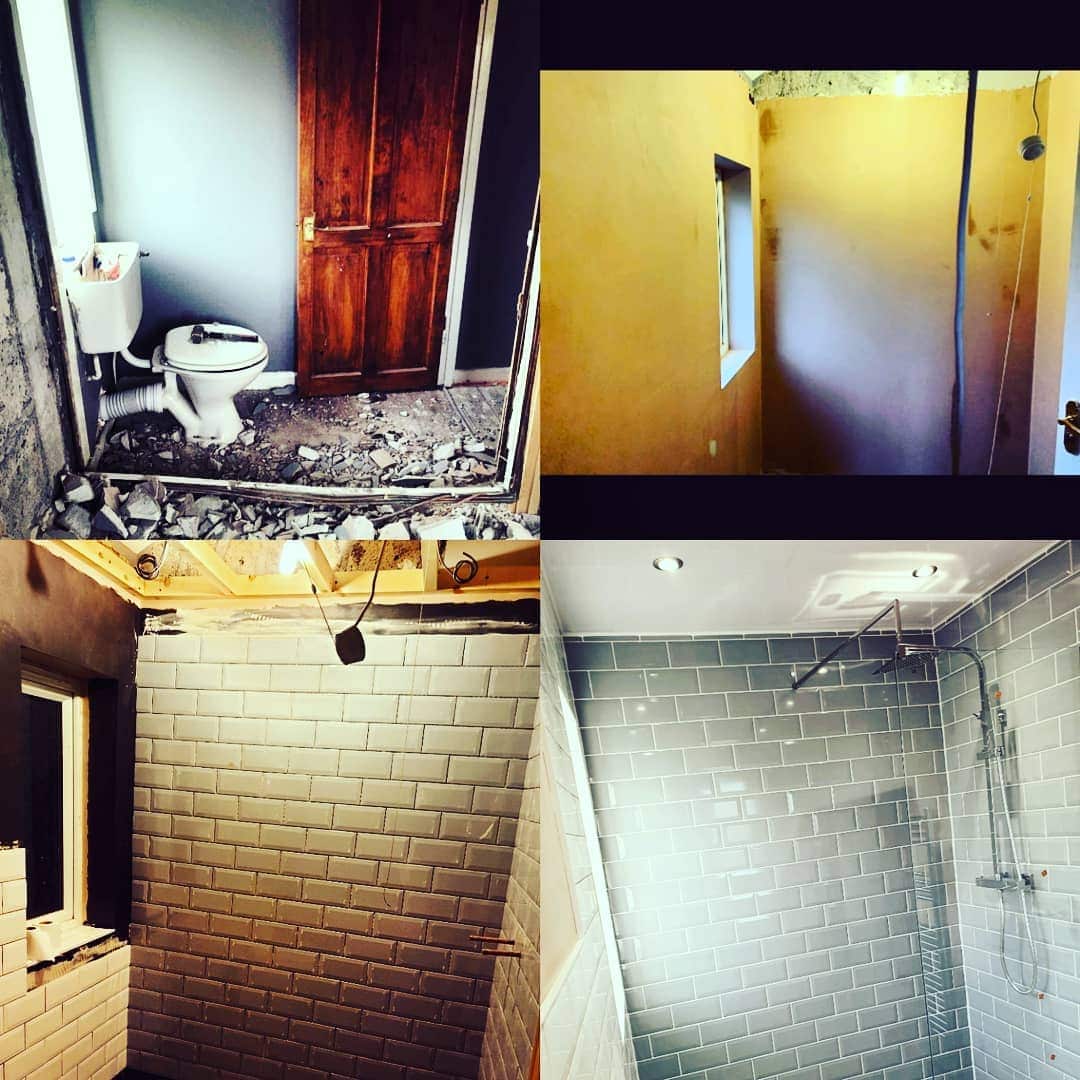
Moving your doorless walk-in shower closer to a window floods the space with natural light. Combining sunlight with a single fixed glass partition makes tile colors pop and creates a fresh, airy sanctuary.
10. Brighten the Room with Soft Neutrals
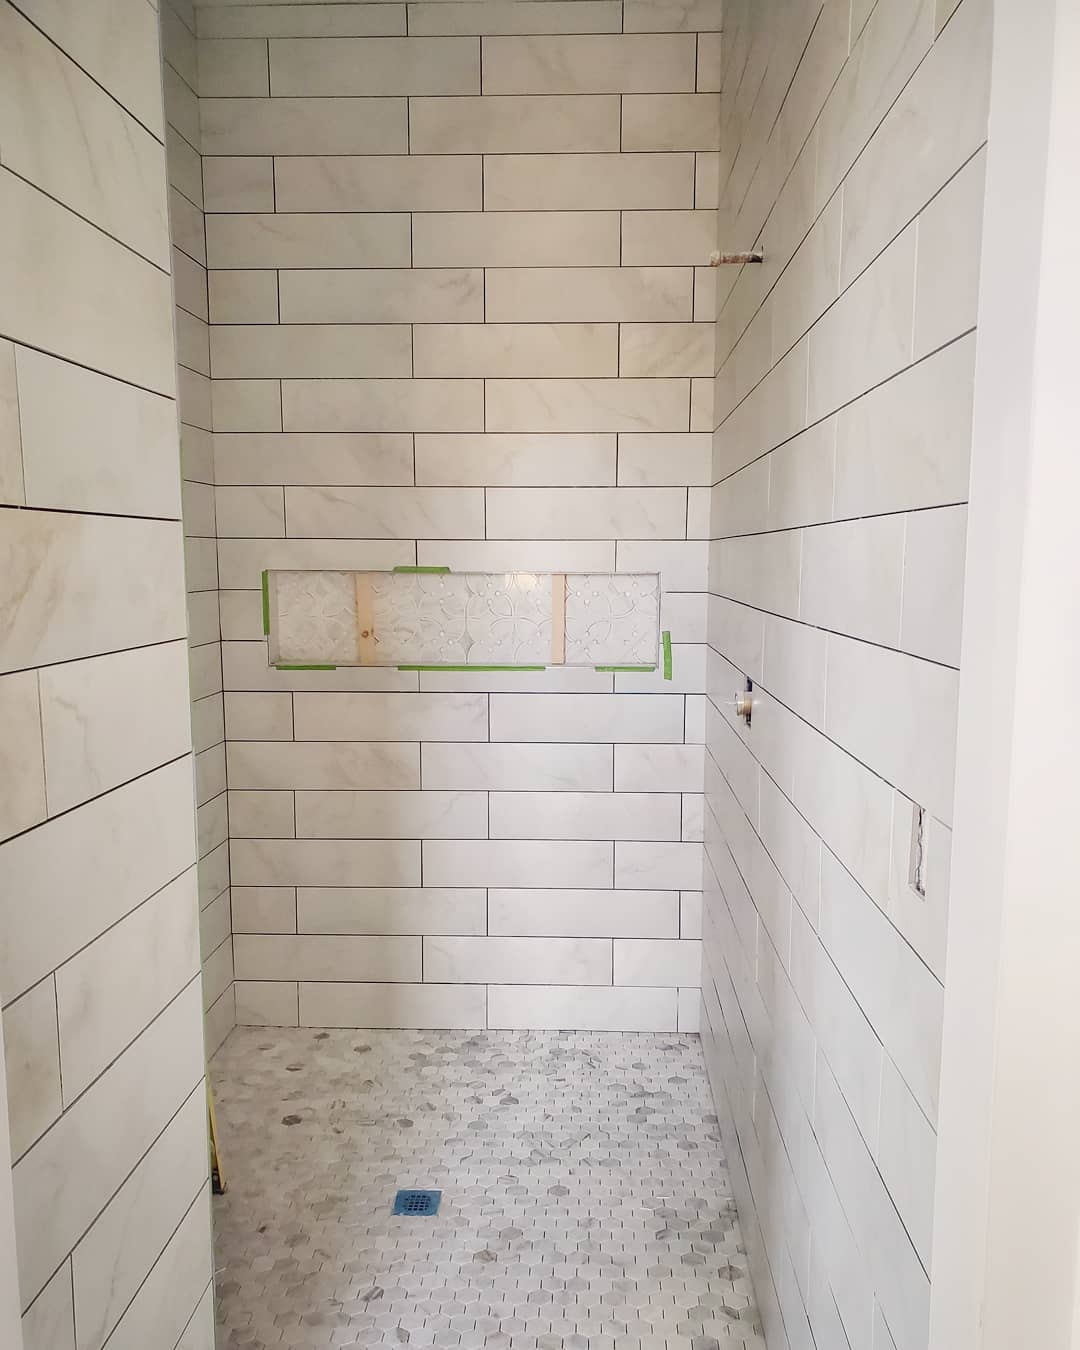
Light colors are the ultimate tool for expanding a room visually. Use soft whites, warm greiges, or gentle grays from floor to ceiling to eliminate visual breaks and make your doorless shower feel boundless.
11. Highlight an Accent Wall with Leftover Tiles
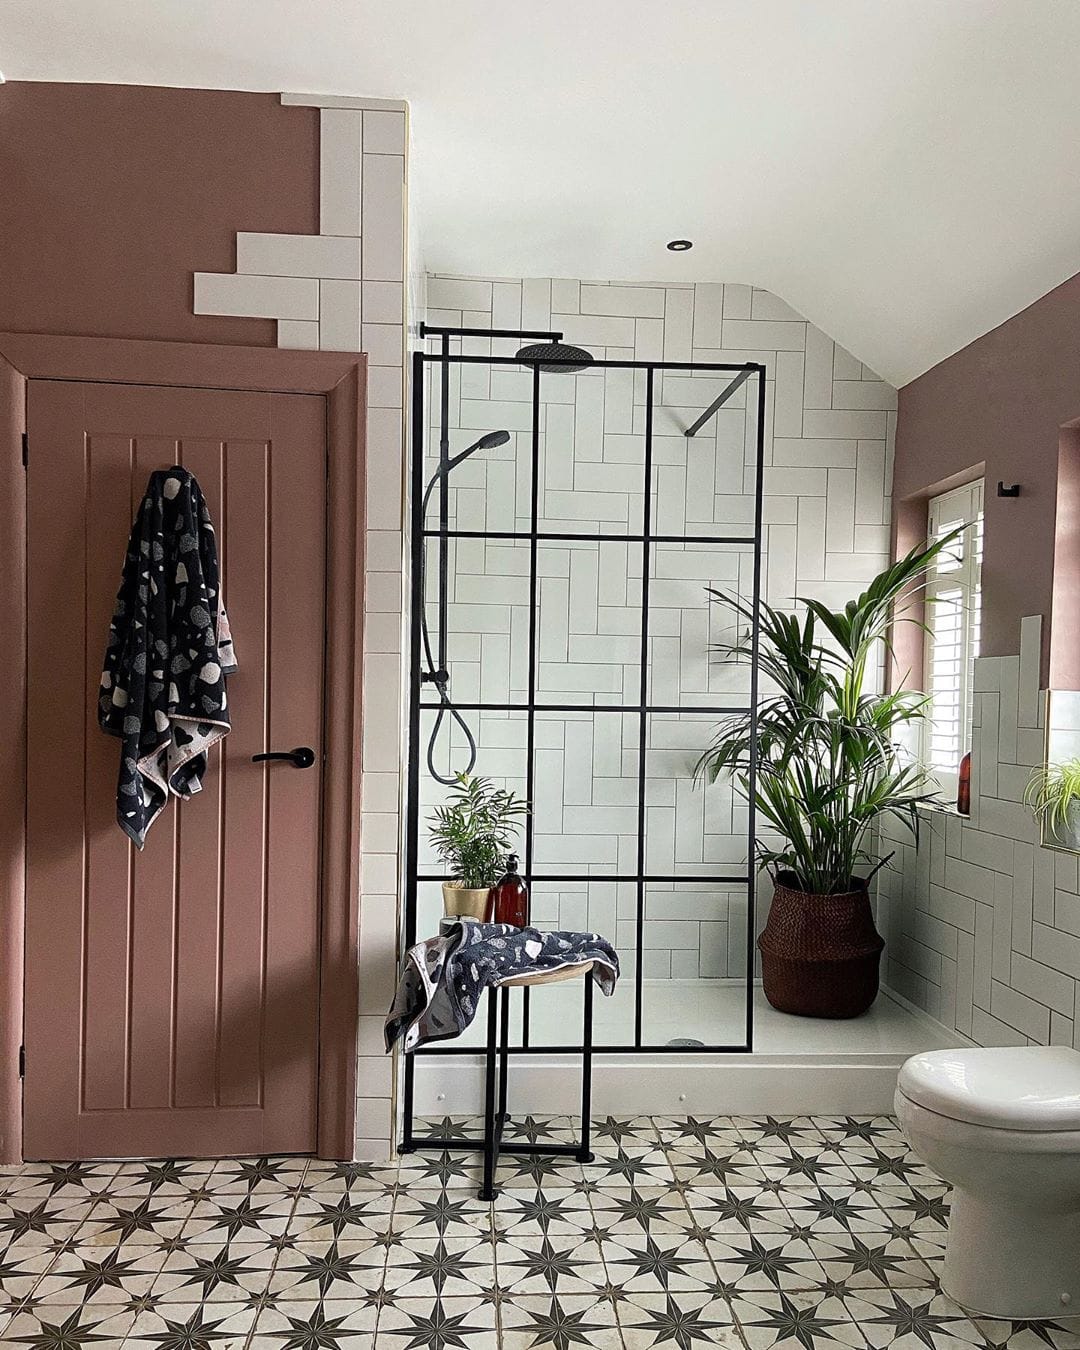
Creative tile arrangements prove you don’t need a massive budget for high style. Use leftover accent tiles to construct an intentional pattern or vertical feature wall inside the shower area to break up neutral backdrop tiles.
12. Install an Overhead Skylight Above the Shower
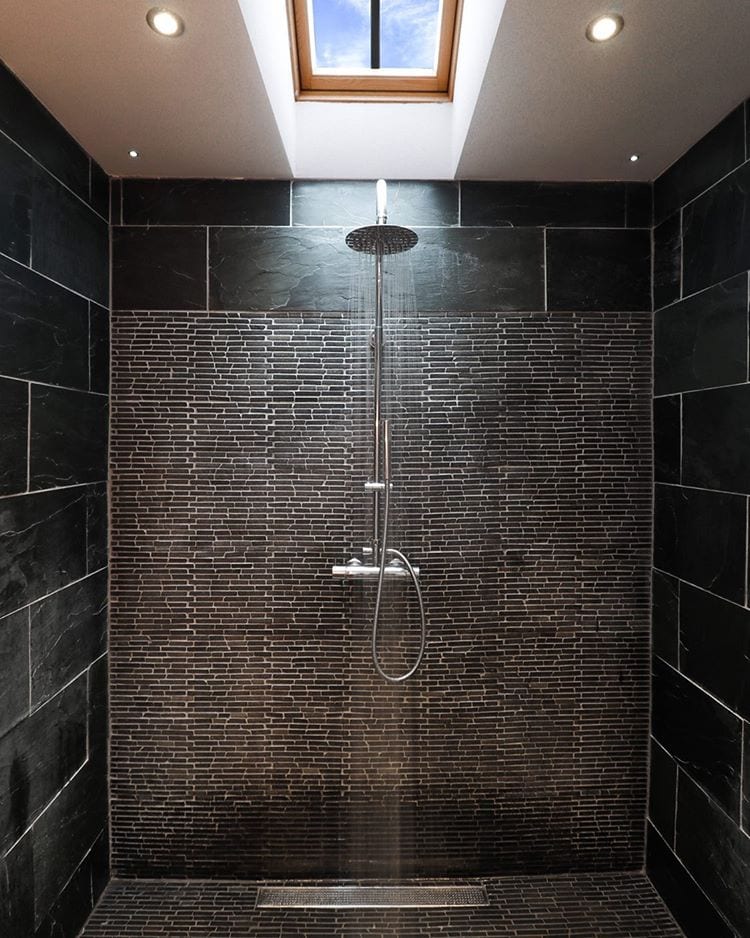
Positioning a skylight directly over an open walk-in shower catches sunlight throughout the day. It highlights tile textures, eliminates dark corners, and provides natural illumination that cuts down on artificial lighting needs.
13. Create a Lush Botanical Oasis with Shower Plants
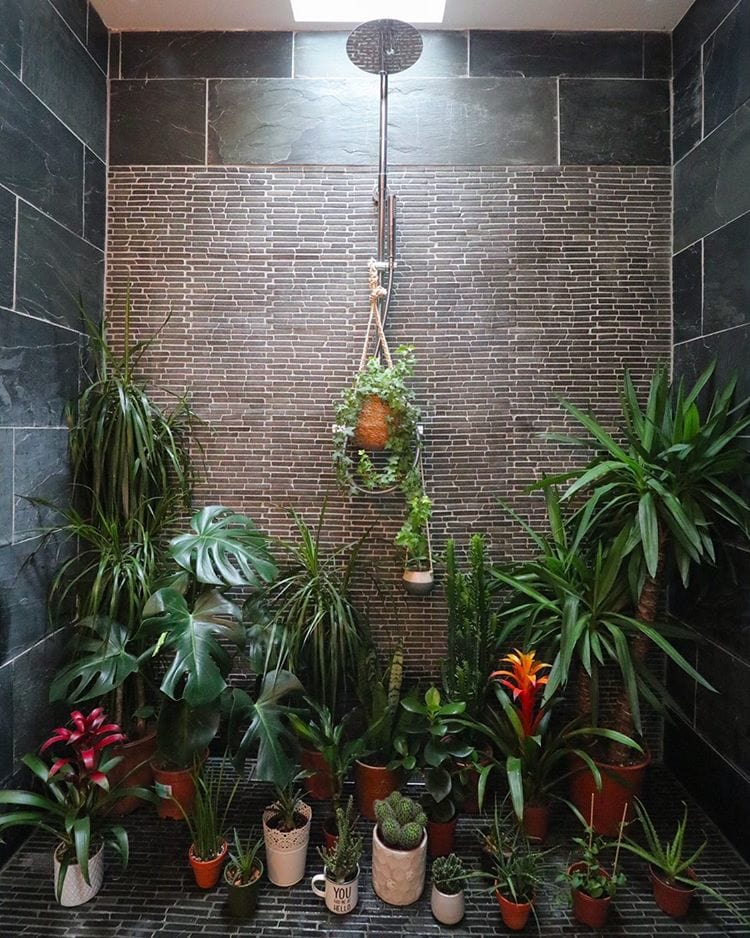
The open humidity and natural light of a doorless walk-in shower create the ideal environment for tropical plants. Greenery adds natural texture, vibrant color, and an organic spa feel that softens clean architectural lines.
Best Humidity-Loving Bathroom Plants:
Boston Ferns
Pothos (Devil’s Ivy)
Snake Plants
Peace Lilies
14. Embrace Timeless Black and White Contrast
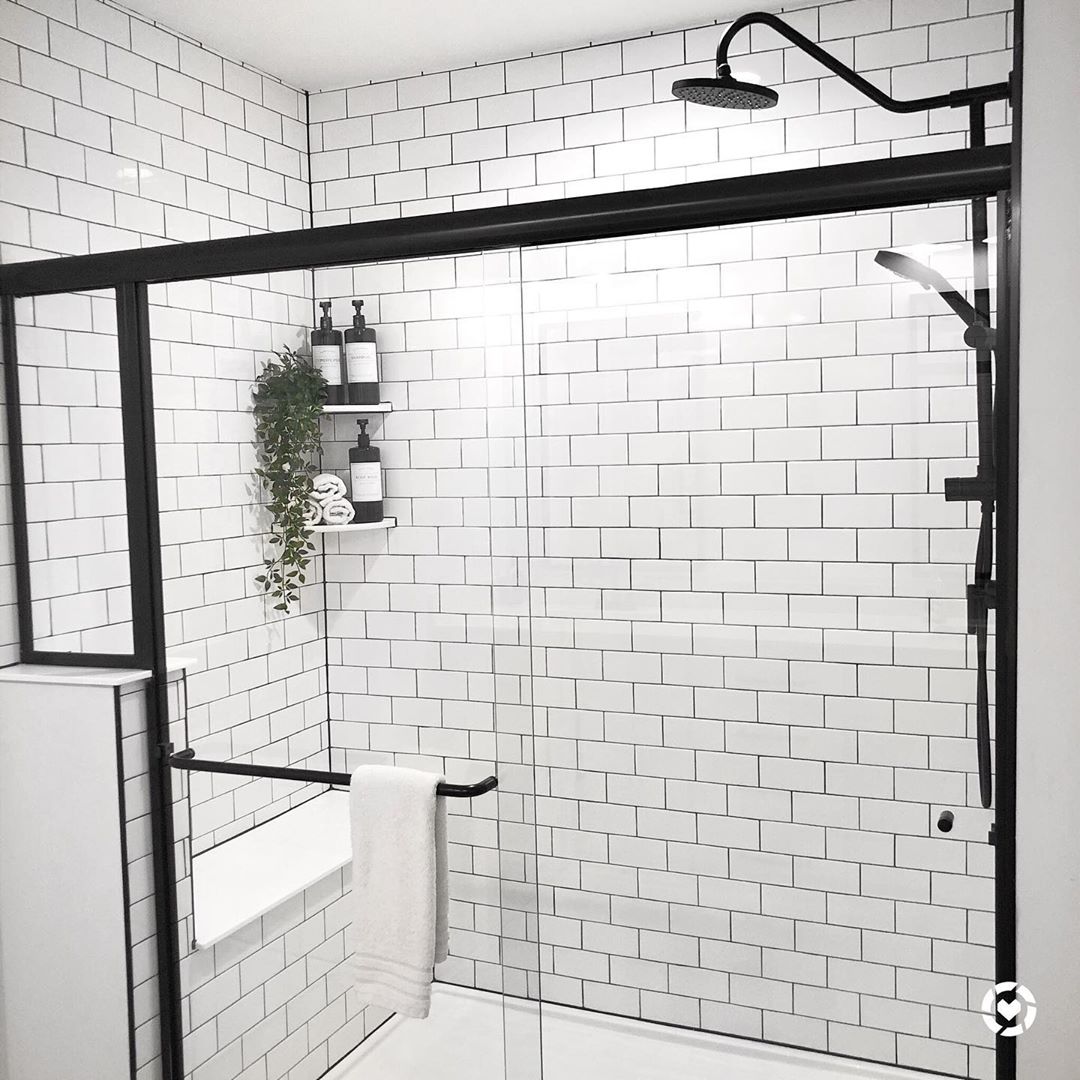
You can never go wrong with a high-contrast palette. Classic white subway tile paired with dark charcoal grout and matte black shower fixtures creates a crisp, contemporary aesthetic that never goes out of trend.
15. Create Space Illusions in Compact Guest Baths
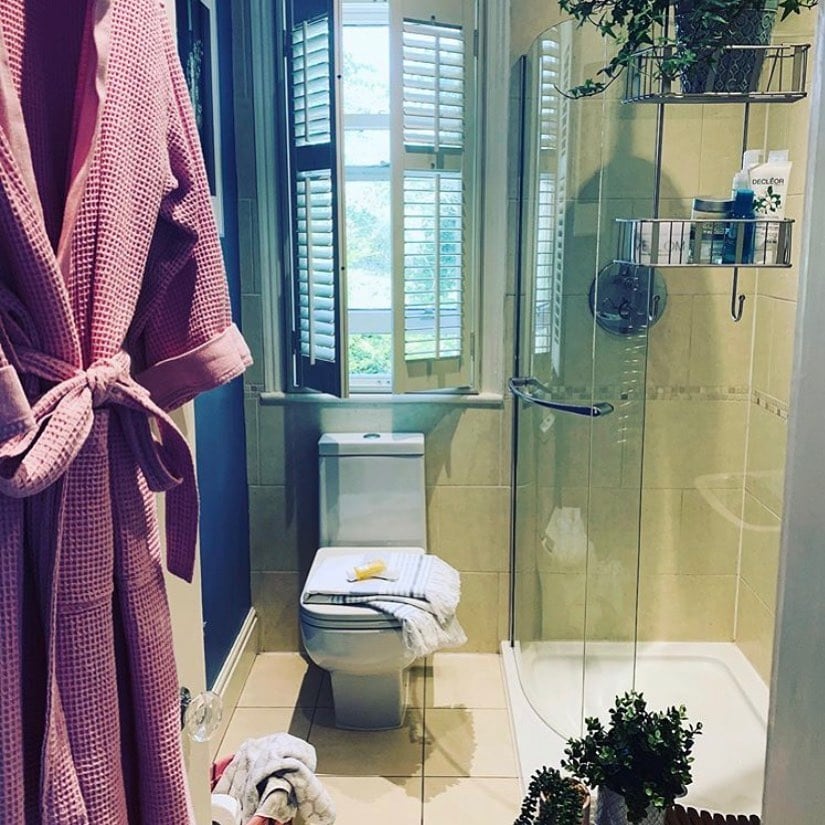
Small bathrooms benefit most from doorless walk-in shower ideas. Eliminating the threshold curb and door track removes physical barriers, allowing light and continuous flooring to trick the eye into seeing a much larger, more inviting space.
Final Thoughts
Adopting an open-concept approach with these doorless walk in shower ideas is one of the most effective ways to blend modern elegance with effortless daily functionality. By removing visual partitions, maximizing natural light, and choosing smart tile layouts, you can turn any bathroom into a bright, spacious retreat.
📌 Save this pin to your favorite Home Decor & Bathroom Renodel boards on Pinterest to keep these open-concept shower designs ready for your upcoming project!