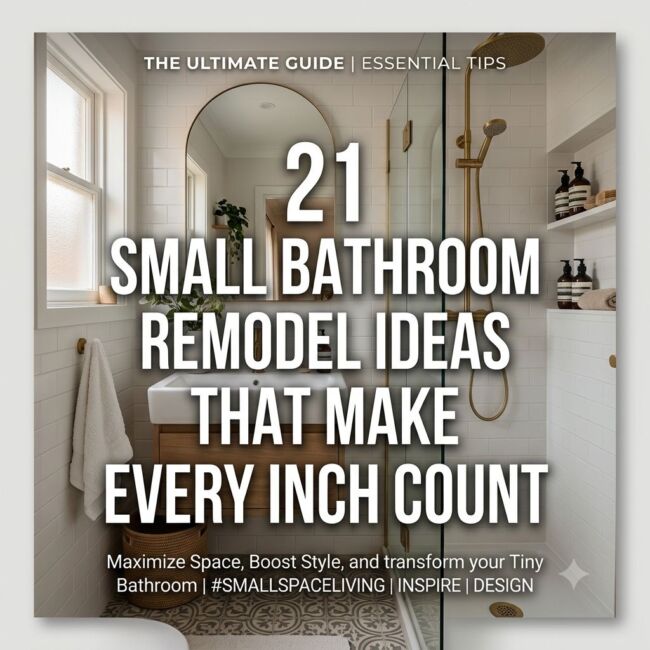
Small bathrooms are one of the most searched remodel topics on Pinterest for a good reason — a well-designed small bathroom can feel just as luxurious and functional as a much larger one when the right choices are made. Whether you’re working with a narrow apartment bathroom, a dated half bath, or a compact primary suite, the ideas in this list cover a wide range of styles, budgets, and layouts so you can find something that actually fits your space. From bold tile statements to clever storage solutions, these 21 remodel ideas are packed with inspiration you can realistically use.
1. Shower-Only Remodel With Fluted Tile Walls
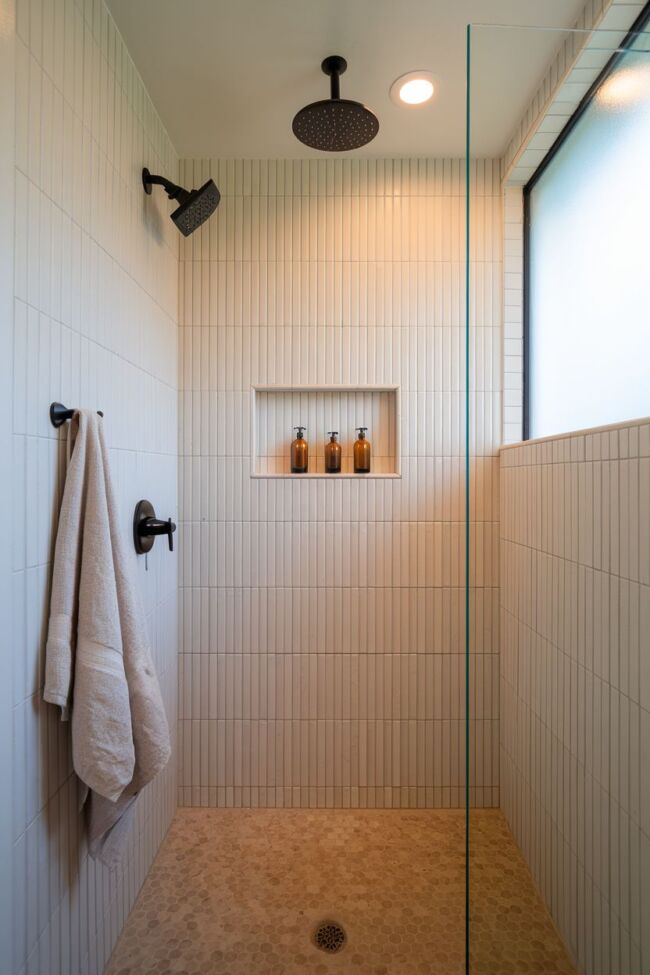
If you’re working with a tight bathroom and no tub, leaning into a shower-only layout is one of the smartest moves you can make. Fluted tile walls add serious texture without overwhelming a small space — the vertical lines naturally draw the eye upward, making the room feel taller. Pair them with a ceiling-mounted rain showerhead and a built-in niche for storage, and you’ve got a bathroom that looks custom without needing a massive budget.
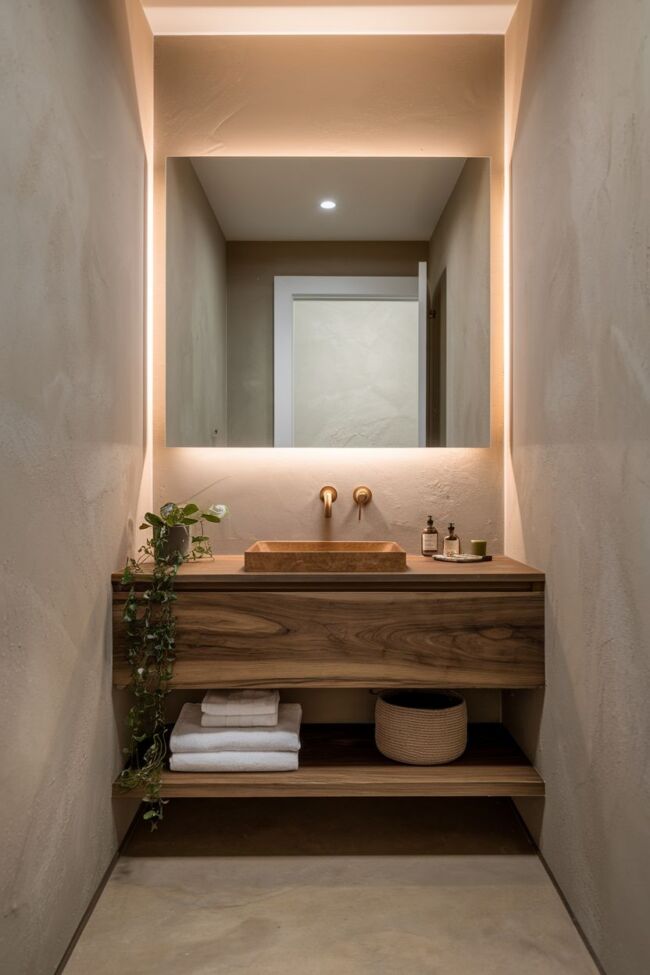
2. Floating Vanity With Undermount Sink and Open Shelf
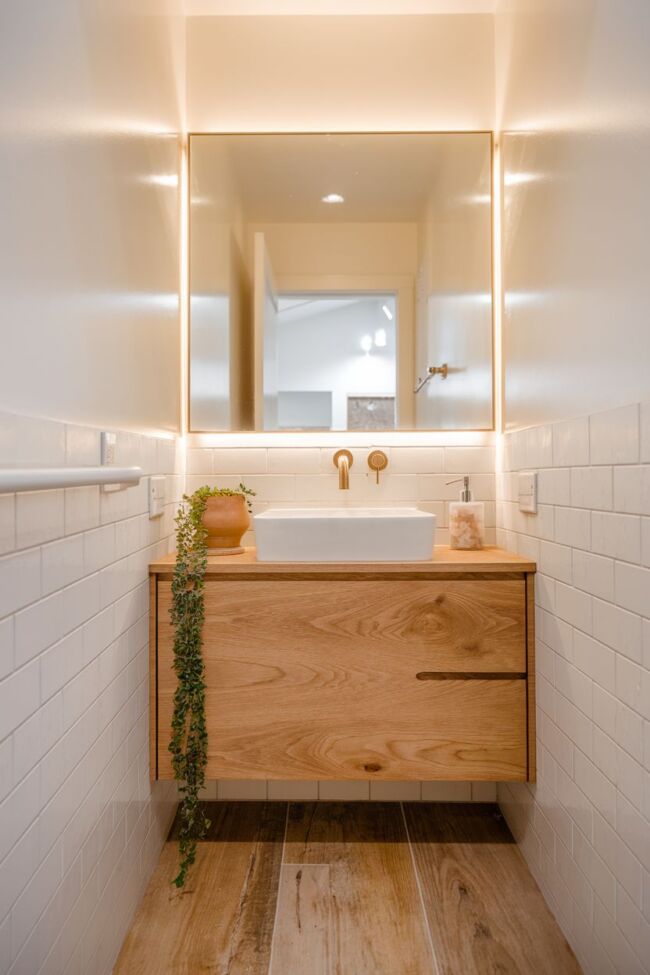
A floating vanity is one of the easiest ways to make a small bathroom feel bigger instantly. Because the floor is visible underneath, your eye reads the room as more spacious than it actually is. Go for a warm walnut finish to keep things from feeling too cold or clinical, and use the open shelf below for rolled towels or a woven basket. Add a backlit mirror above and the whole setup looks like it belongs in a boutique hotel.
3. Dark Moody Bathroom With Forest Green Tile
Don’t be afraid to go dark in a small bathroom — it works better than you’d think. Floor-to-ceiling forest green subway tile with deep charcoal grout creates a rich, enveloping atmosphere that feels intentional rather than cramped. Warm brass fixtures and amber lighting pull the whole look together. This is the kind of bathroom that stops people mid-scroll on Pinterest, and it’s more achievable than it looks. Swap the green for navy or black if you want an even bolder take.
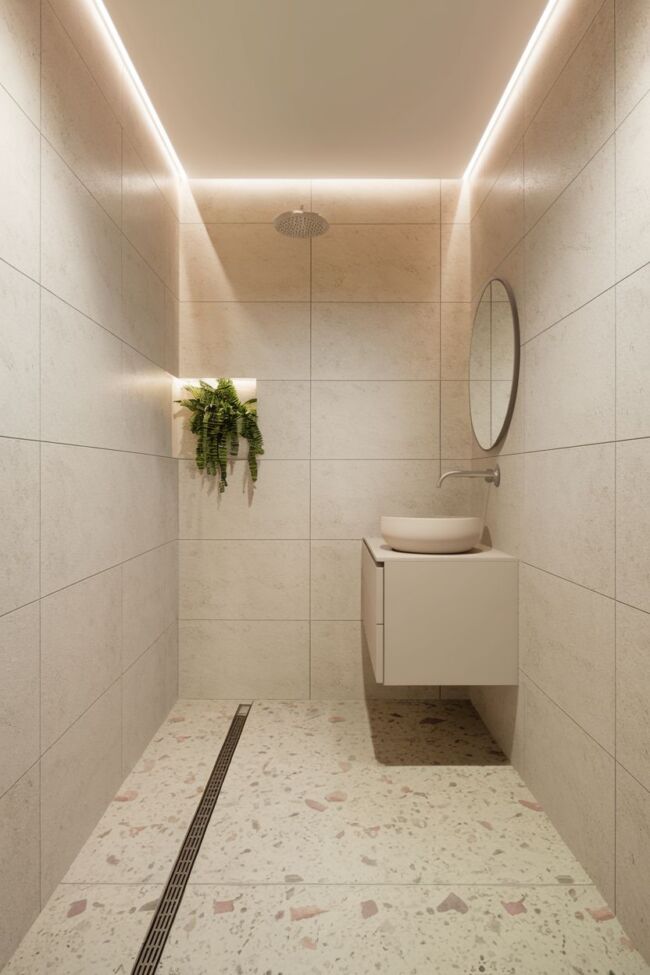
4. Wet Room Layout With Terrazzo Flooring
A wet room layout removes the need for a shower enclosure entirely, which is a surprisingly clever trick for small bathrooms — fewer visual barriers means the space reads as one open room. Terrazzo flooring ties everything together beautifully, adding color and character through its speckled pattern without requiring bold wall choices. Choose a poured or large-format terrazzo tile in a light base with soft dusty tones to keep things bright. A linear drain along one wall keeps the look seamless and clean.
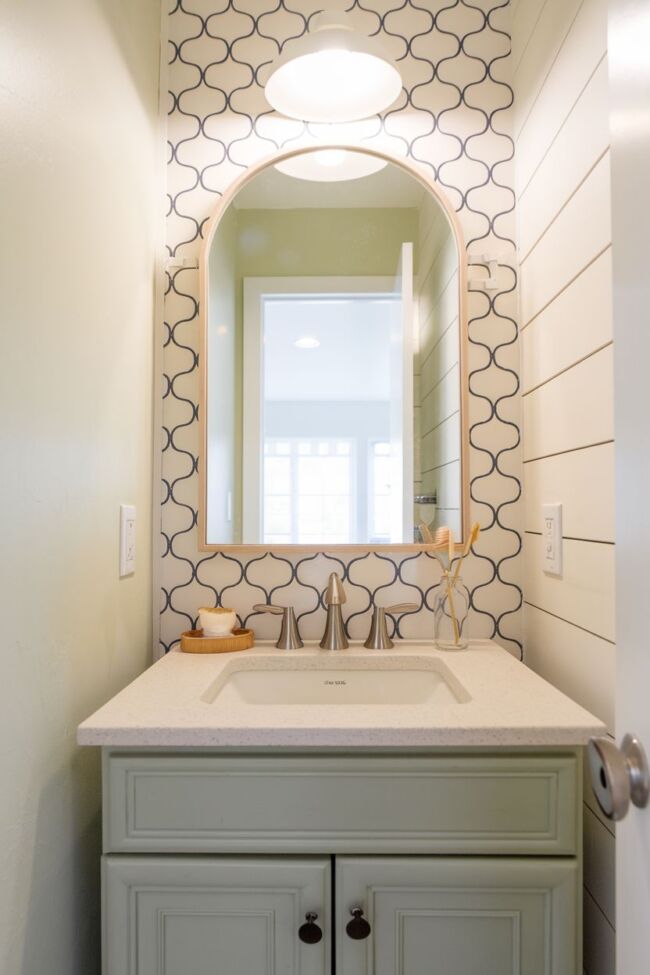
5. Budget Refresh With Peel-and-Stick Tile Backsplash and New Mirror
You don’t need a full renovation to make your small bathroom feel brand new. Swapping out the mirror for an arched wood-framed version and adding a peel-and-stick tile backsplash behind the sink can completely shift the vibe of the room in a single weekend. Paint your existing vanity cabinet in sage green or soft black to give it a custom feel without the custom price tag. Finish with a new faucet in brushed nickel and a ceramic tray on the sink — small details that make a big difference.
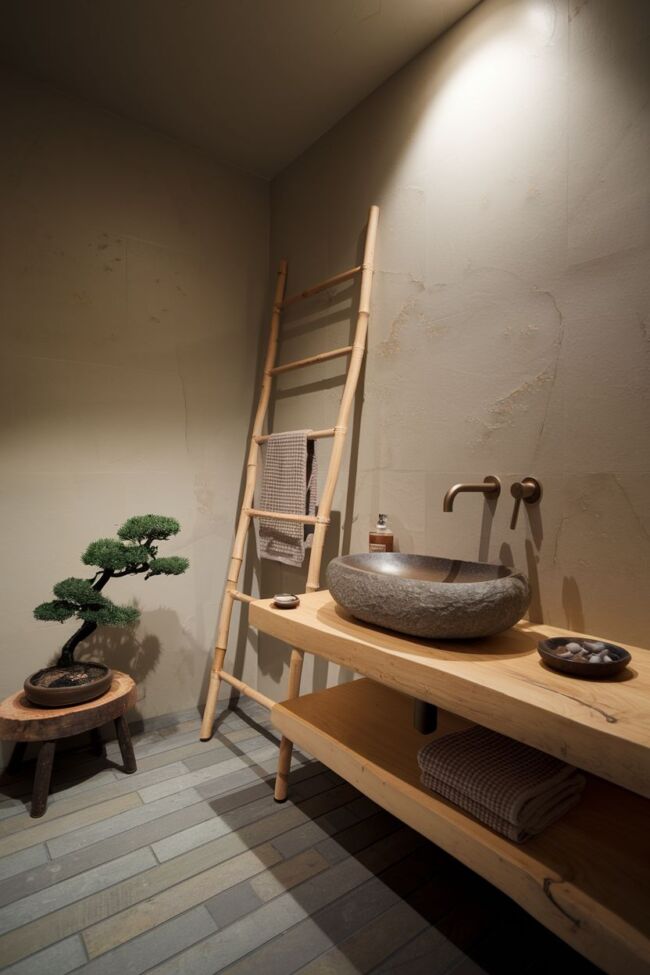
6. Japandi-Style Bathroom With Wooden Accents and Stone Sink
Japandi design is having a major moment, and it translates beautifully into small bathrooms. The combination of natural stone, light wood, and minimal clutter creates a space that feels genuinely calming rather than just aesthetically pleasing. A hand-carved stone vessel sink is the kind of statement piece that anchors the whole room without needing much else around it. Keep accessories to a bare minimum — a single plant, one folded towel, a small dish of stones — and let the materials do the talking.
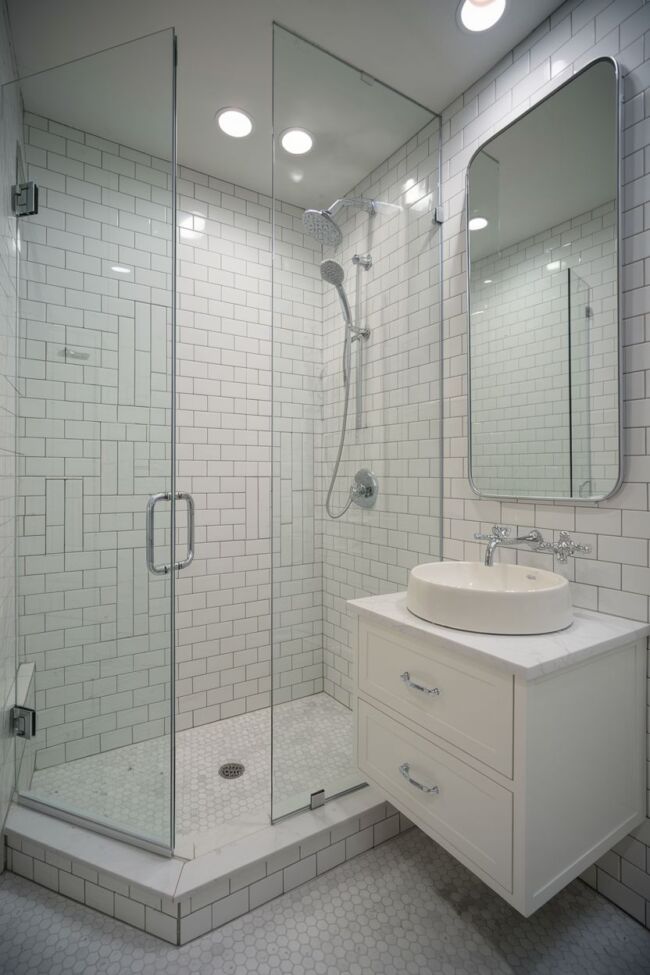
7. Corner Shower With Frameless Glass and Subway Tile
A corner shower is one of the most practical layouts for a small bathroom because it tucks neatly into unused space while leaving the rest of the room open. Frameless glass panels keep the visual weight low, so the shower doesn’t feel like it’s eating the room. Classic white subway tile in a vertical stack bond pattern keeps things timeless without feeling dated. This layout works especially well if you’re remodeling a guest bathroom or a primary bath where a tub isn’t a priority.
8. Boho Small Bathroom With Woven Textures and Terracotta Tones
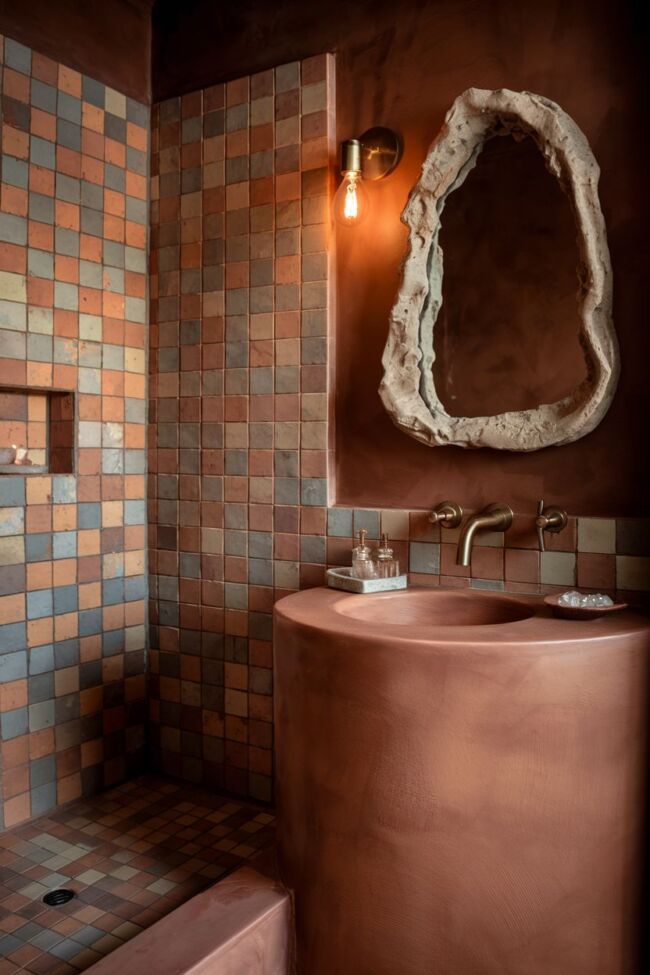
Terracotta walls, a live-edge wood vanity, and woven textures layered throughout — this is the kind of bathroom that feels collected and personal rather than straight out of a showroom. The boho approach works particularly well in small spaces because the richness of the textures fills the room without requiring extra square footage. Unlacquered brass fixtures develop a natural patina over time, adding even more character as the years go on. Hang dried eucalyptus from a hook near the shower for an easy spa-like touch.
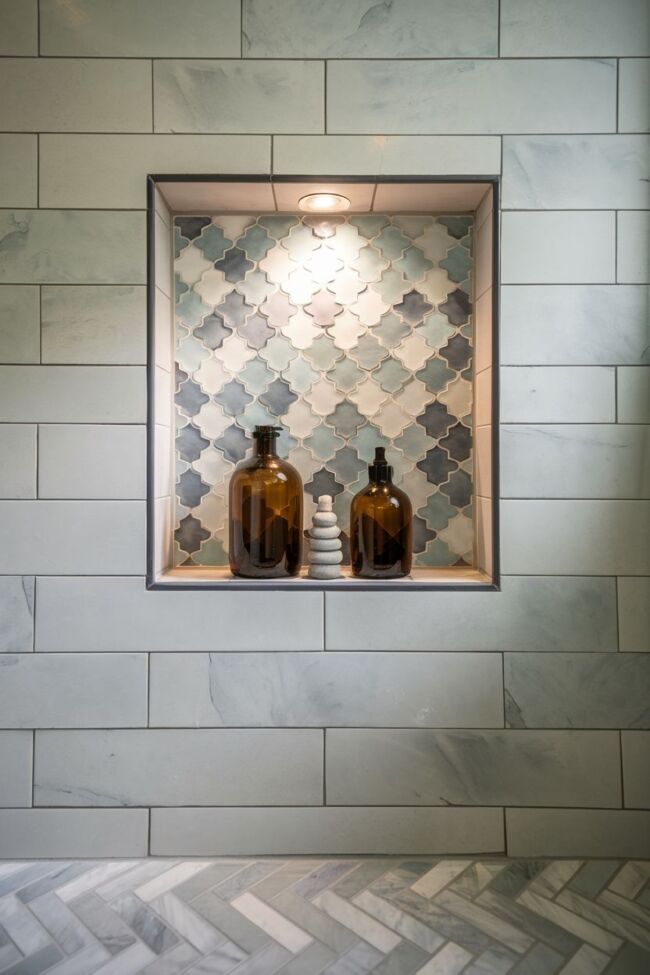
9. Recessed Shower Niche Gallery Wall of Tiles
ally interesting details in your entire bathroom. Lining the niche interior with Zellige tiles in dusty blue and sage while keeping the surrounding walls simple creates a framed art effect that catches the eye immediately. It’s a small surface area, which means you can splurge on a more expensive handmade tile without breaking the budget. Add a warm spotlight directly above and the glazed tile surfaces will shimmer every time the light hits them.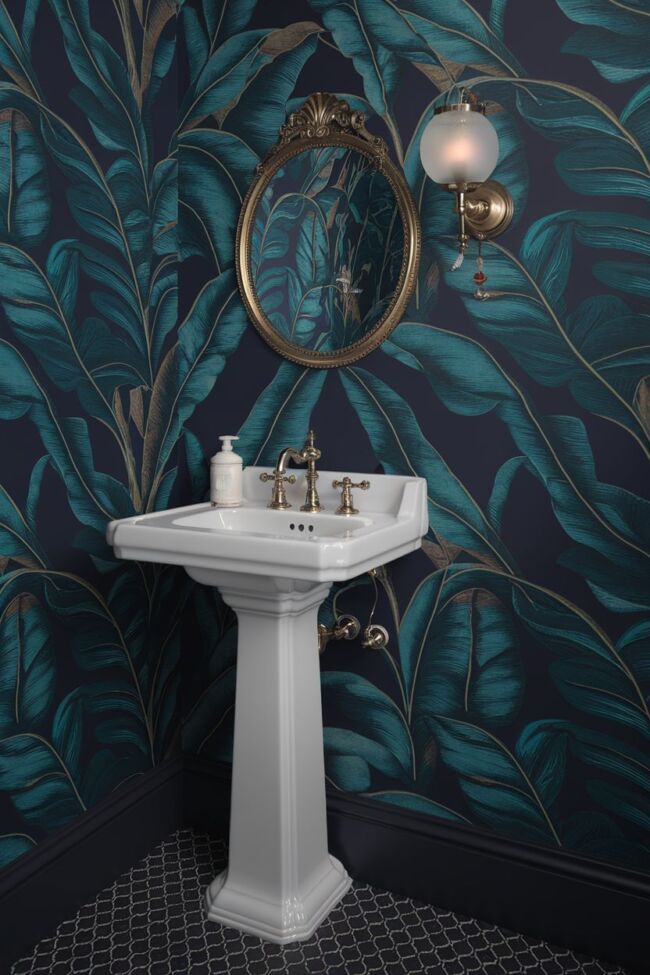
10. Small Bathroom With Shiplap Accent Wall and Clawfoot Tub
A built-in shower niche doesn’t have to be purely functional — it can be one of the most visu
A clawfoot tub in a small bathroom sounds counterintuitive, but it actually works well when the rest of the room is kept simple and uncluttered. The tub becomes the focal point, and everything else — shiplap wall, hex tile floor, a small pedestal sink — plays a supporting role. White shiplap behind the
tub adds farmhouse charm without competing with the tub’s shape. Matte black claw feet and fixtures give the whole look a slightly modern edge that keeps it from feeling too country-cottage.
11. Vertical Tile Layout to Make Ceilings Feel Taller
ur tile. Running slim rectangular tiles vertically instead of horizontally pulls the eye straight up, making the ceiling feel significantly higher than it actually is. It works especially well in narrow bathrooms where horizontal lines would only emphasize the lack of width. Paint the ceiling the same tone as your grout to blur the transition between wall and ceiling — it’s a subtle detail that makes the whole effect feel seamless and intentional.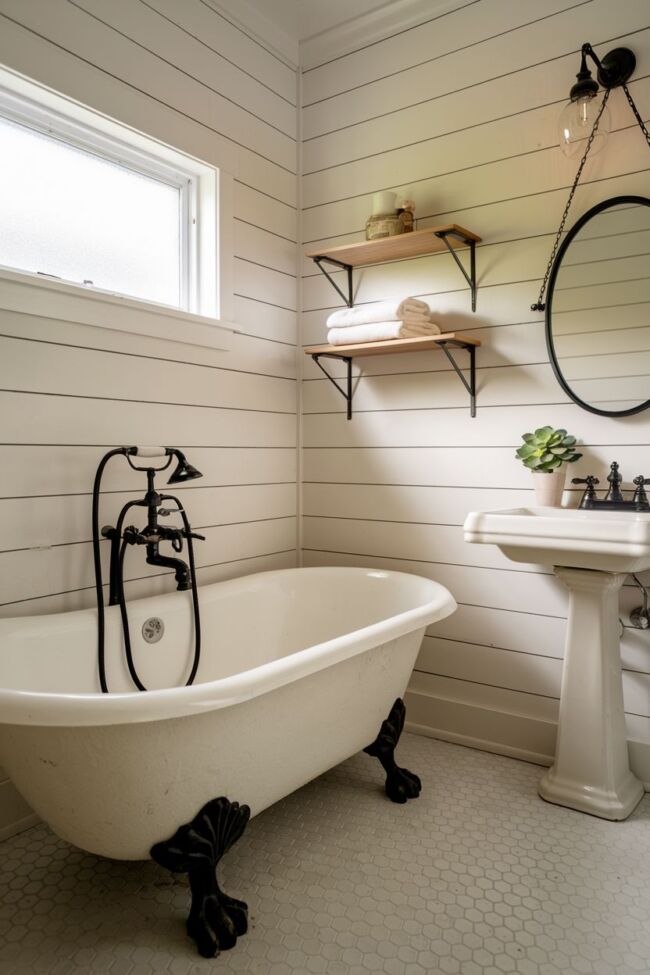
12. Spa-Inspired Small Bathroom With Pebble Floor and Rainfall Shower
One of the simplest visual tricks in a small bathroom remodel is changing the direction of yo
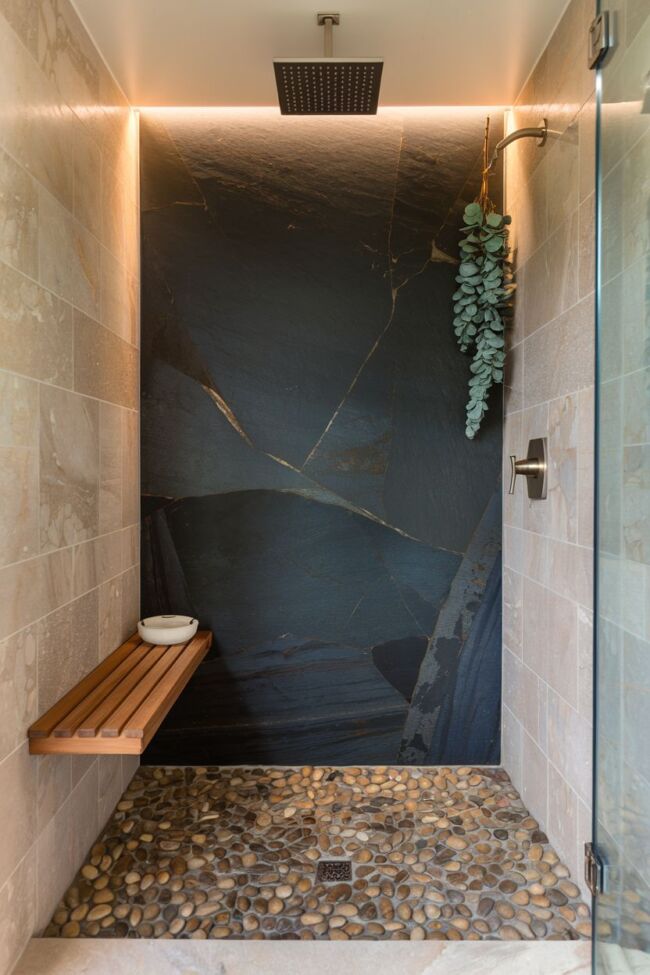
You don’t need a sprawling master suite to get a genuine spa feel in your bathroom. River pebble mosaic flooring inside the shower adds a natural, grounding texture underfoot that instantly elevates the experience of using the space every day. Pair it with a large overhead rainfall showerhead and deep slate-look wall tile, and the mood shift is immediate. A small built-in teak bench adds both function and warmth, giving the space that resort-style finishing touch without requiring a single extra square foot.
13. Half Bath Remodel With Bold Wallpaper and Pedestal Sink
mall, guests use it briefly, and you’re not living in it every day. Bold botanical wallpaper in deep navy with oversized tropical leaves makes the space feel dramatic and memorable in the best way. Since the room is compact, a single roll or two is usually enough to cover all four walls — making it a relatively affordable statement. Keep everything else simple: a slim pedestal sink, a small brass mirror, and one good sconce.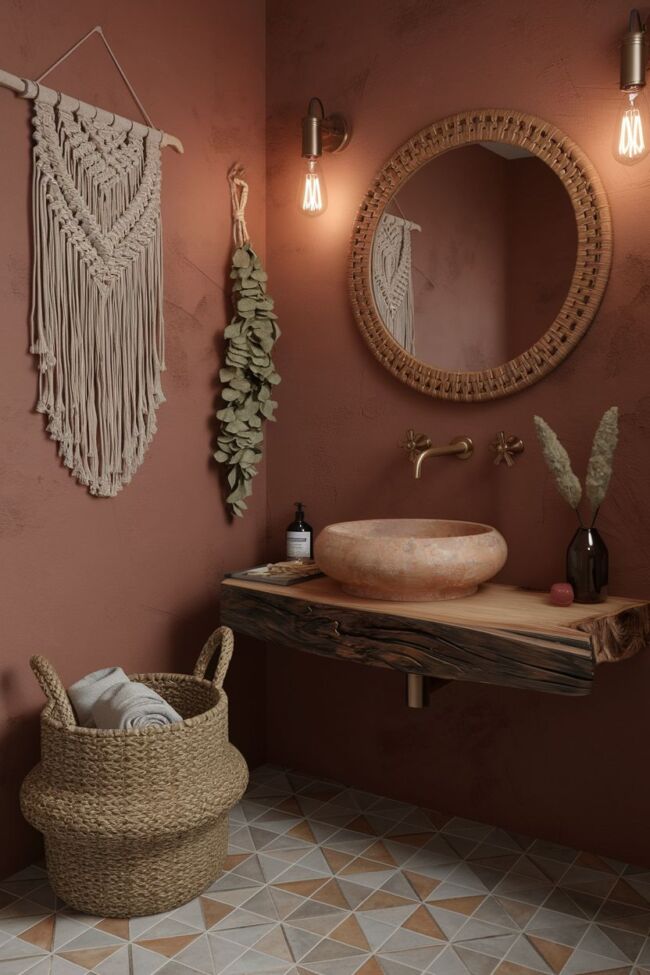
14. White and Wood Small Bathroom With Warm Minimalist Vibe
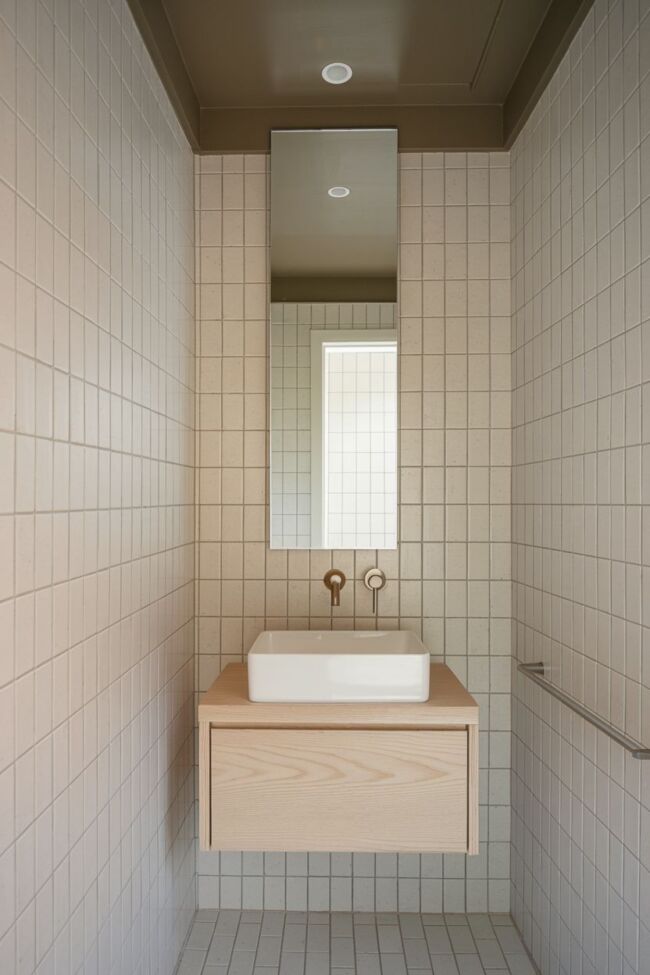
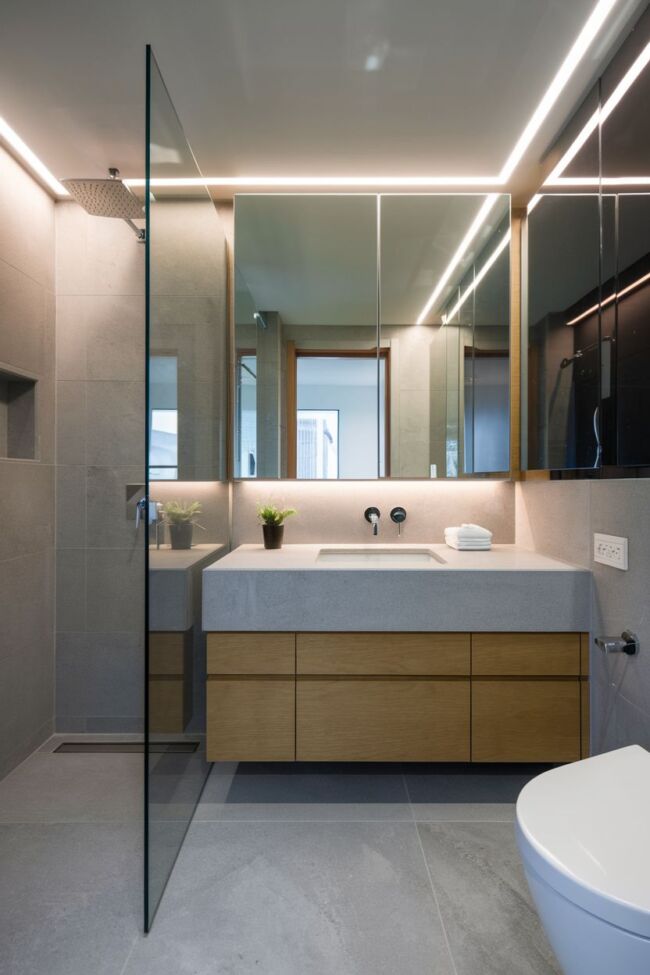
White and wood is one of those combinations that never really goes out of style, and in a small bathroom it creates a clean, breathing quality that makes the space feel larger and more relaxed. The key is keeping the wood tone warm — blond oak or light walnut rather than anything too orange or too grey. Large-format white matte wall tile with barely visible grout lines keeps the walls feeling expansive. Add a single trailing plant on the vanity and warm white lighting above the mirror, and the whole room feels quietly luxurious.
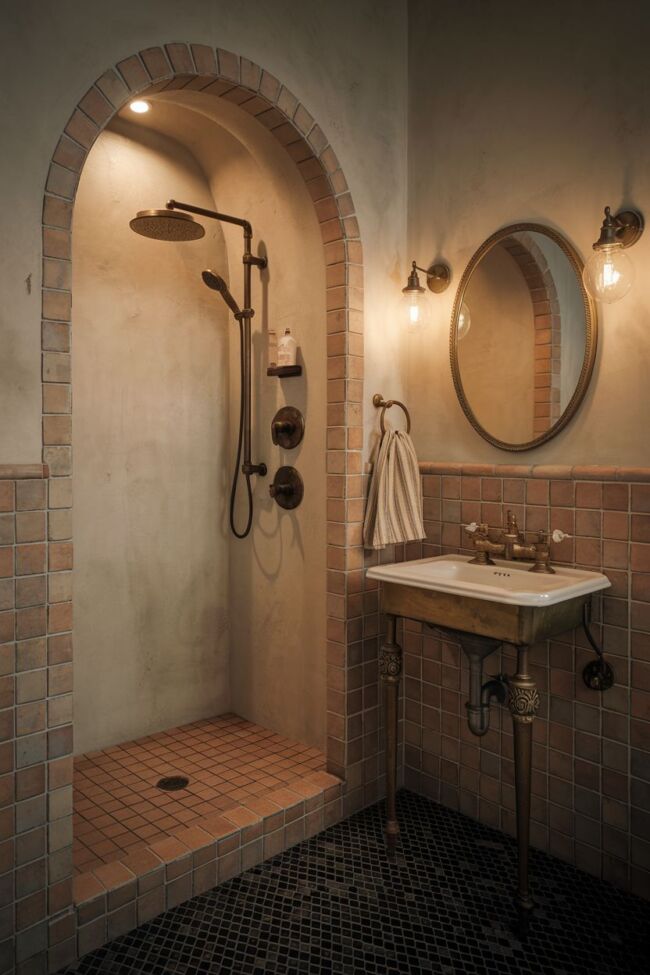
15. Small Bathroom With Arched Shower Nook and Vintage Fixtures
A half bath is one of the best places in your home to take a design risk because the room is s
An arched shower nook is one of those architectural details that makes a small bathroom feel like it was designed with real intention. The curve softens the room and creates a natural focal point that draws attention away from the limited square footage. Smooth plaster inside the arch paired with handmade terracotta tile on the exterior gives the space an old European character that feels layered and lived-in. Aged brass fixtures, a penny tile floor, and a leaning oval mirror complete the look without overcrowding the space.
16. Navy Blue Vanity With Gold Hardware and Marble Countertop
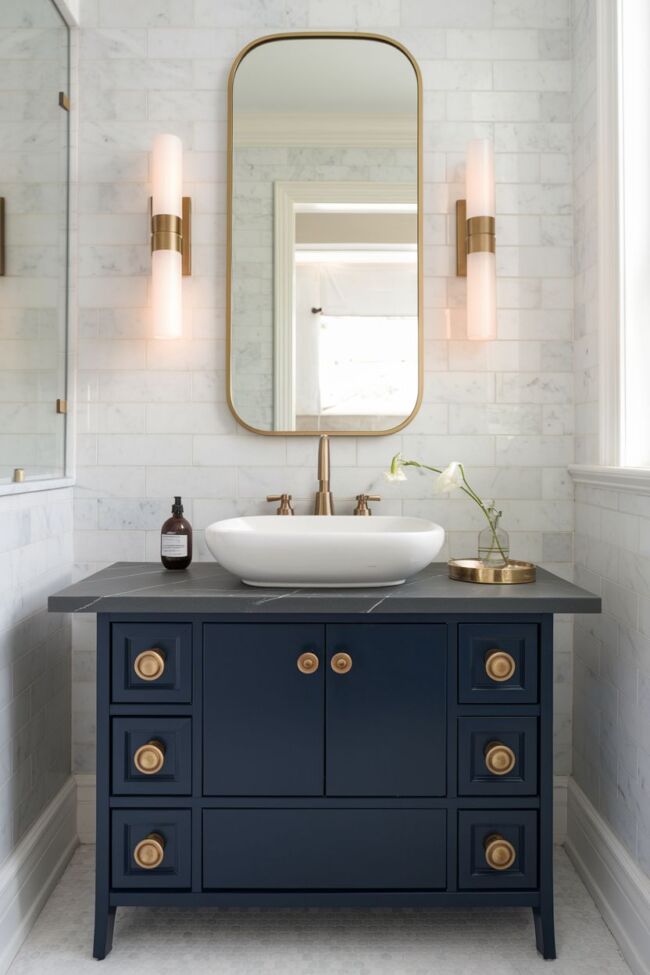
A navy vanity with gold hardware is one of those combinations that looks far more expensive than it actually is. The deep blue grounds the room while the brushed gold pulls in warmth, and a white Carrara marble countertop ties everything together with a classic finish. This works especially well in small bathrooms because the bold vanity color gives the room a clear focal point — your eye goes straight to it rather than scanning the space and noticing its size. Keep the walls light and the floor simple to let the vanity do its job.
17. Tiny Apartment Bathroom With Pocket Door and Hidden Storage
witching to a pocket door alone can free up several square feet of usable floor space that a standard swing door would otherwise claim. Pair that with floor-to-ceiling push-to-open cabinetry and a corner wrap-around vanity, and suddenly a bathroom that felt impossible to work with has real storage and a clean, uncluttered feel. No visible hardware keeps the walls looking sleek and continuous rather than choppy.
18. Earthy Zellige Tile Bathroom With Curved Vanity
In a truly tiny apartment bathroom, every inch of wall space and every door swing matters. S
Zellige tile has a quality that’s hard to replicate — each piece is slightly different in color and surface, so a wall covered in it catches light in a way that feels almost alive. In a small bathroom, that kind of visual depth makes the space feel rich rather than tight. A curved vanity with smooth plaster edges softens the room and pairs naturally with the handmade quality of the tile. Unlacquered brass fixtures will develop a warm patina over time, making the whole bathroom feel more personal and less showroom-perfect as the years go on.
19. Black and White Small Bathroom With Graphic Penny Tile Floor
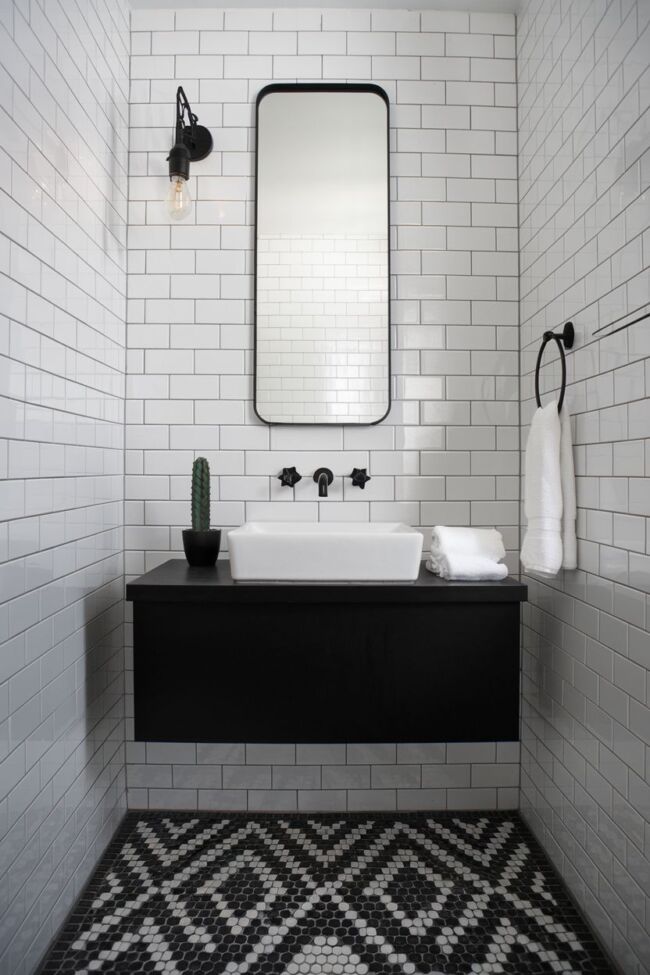
Black and white never fails in a small bathroom, but the way you use pattern is what separates a generic result from something genuinely striking. A custom penny tile floor with a bold geometric diamond motif becomes the visual anchor of the entire room — guests will notice it the moment they walk in. Keep everything above the floor clean and minimal: white matte walls, a matte black floating vanity, simple black fixtures. The contrast does all the heavy lifting, and the graphic floor gives the room a personality that feels deliberate and confident.
20. Small Bathroom Skylight Remodel With Freestanding Tub
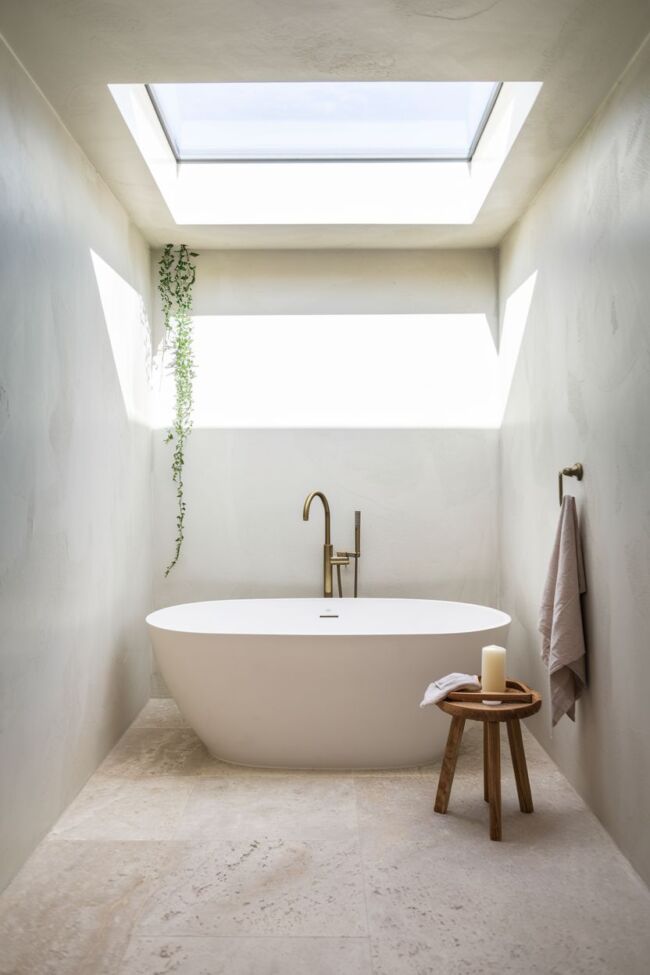
If your bathroom has any possibility of adding a skylight, it’s worth seriously considering — natural light from above changes the entire character of a small space in a way that no artificial lighting can replicate. Position a freestanding soaking tub directly beneath it and the effect is genuinely stunning, even in a compact room. Keep the walls in smooth white plaster and the floor in pale travertine to maximize how the light bounces around the space. A single hanging plant near the skylight frame adds a organic touch that makes the whole setup feel like a private retreat.
21. Rustic Industrial Small Bathroom With Exposed Pipe Fixtures
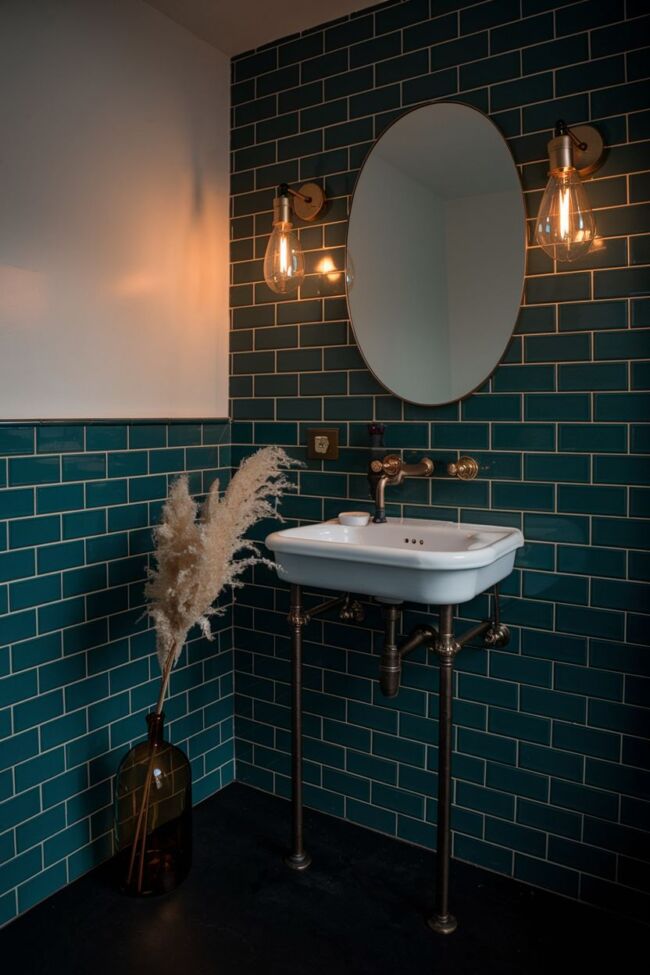
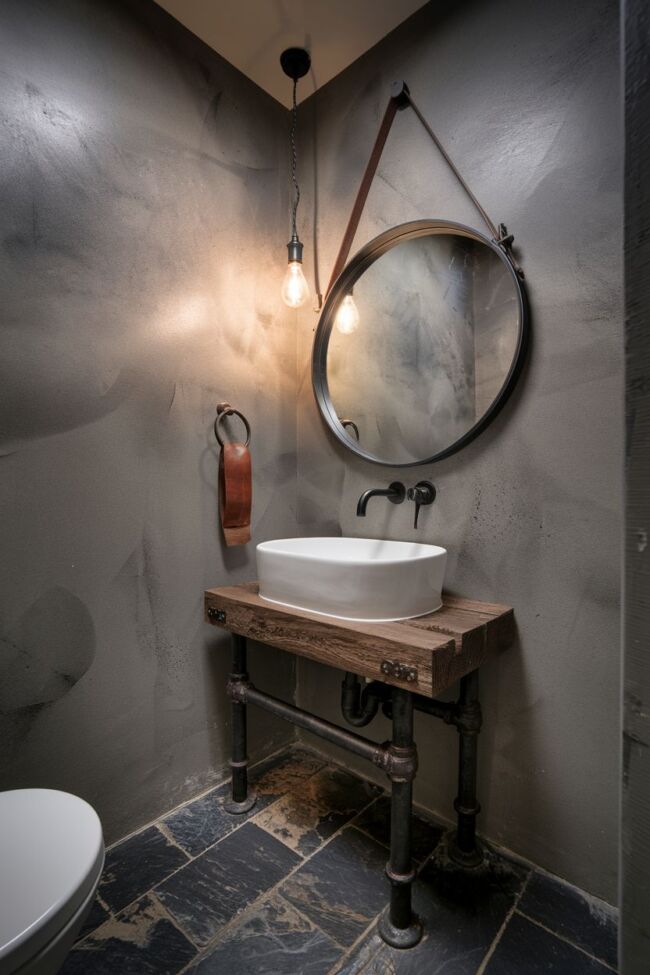
Exposed copper or iron pipe fixtures are one of those design choices that look like they cost a lot but are actually one of the more budget-friendly ways to add character to a bathroom remodel. The raw, unfinished quality of the pipes works with the space rather than hiding anything — it turns functional plumbing into a deliberate design detail. Pair them with a reclaimed wood vanity, concrete-look tile walls, and a raw steel mirror frame for a look that feels cohesive and considered. An Edison bulb pendant on a twisted cord adds the final layer of warmth to balance out all the hard materials.
Conclusion:
A small bathroom doesn’t have to feel like a limitation — some of the most beautifully designed bathrooms out there are also the smallest ones. Pick one or two ideas from this list that match your style and your budget, and start there. Small changes like a new vanity, a bold tile choice, or a repositioned mirror can shift the entire feel of the room without requiring a full gut renovation.